Practice

All about us

About us

LA Hally Architect is an award-winning RIBA Chartered Practice with a young, fresh and innovative approach to design. Our small team of fully qualified Architects is committed to delivering high quality bespoke architecture, tailored to the needs of you and your family.

ā€œWe first find out from our clients what their current and expected needs are then we work with them to create their personalised design – working on all scales of the project from the overall concept down to the detail of junctions between different materials. We create lifestyle architecture that provides a flexible uplifting environment of flowing,  well-lit, inspirational spaces that can transform the way you live.ā€  Lesley Hally, Practice Director

Founded in 2009 by Lesley Hally, LA Hally Architect focuses on high quality private residential projects, which are approached with a passion for contemporary design and detail. Although most of our work is based in Hampshire, we have also had successful projects in the New Forest, Channel Islands, Surrey, Berkshire and London, and our projects  have been featured in a range of magazines such as Real HomesGrand DesignsHomebuilding and Renovating, and Build It, as well as featuring in Channel 4’s Homes by the Sea. At LA Hally Architect we understand that each client has specific needs and rather than prescribing a strict design style, we approach each project individually. We work closely with our clients and contractors to ensure that the vision for each project is fully realised. The ultimate aim is that users of the completed building experience the joy and beauty in the clever use of materials, detailing, space and light.


LA Hally Architect Office in Winchester Lesley Hally Principle Architect

Lesley Hally

Principal Architect
BSc Arch BArch (Hons) RIBA

ARB Registered: 069937C

lesley@lahally.com

Read bio


LA Hally Architect Office in Winchester Amelia Samways Architect

Amelia Samways

AssociateĀ Architect
BA (Hons) MArch RIBA

ARB Registered: 090415E

amelia.samways@lahally.com

Read bio


LA Hally Architect Office in Winchester Anne-Marie Howick Part II Architectural Assistant

Anne-Marie Howick

Part II Architectural Assistant
BSc (Hons) MArch

anne-marie@lahally.com

Read bio


Latest news from LA Hally Architect

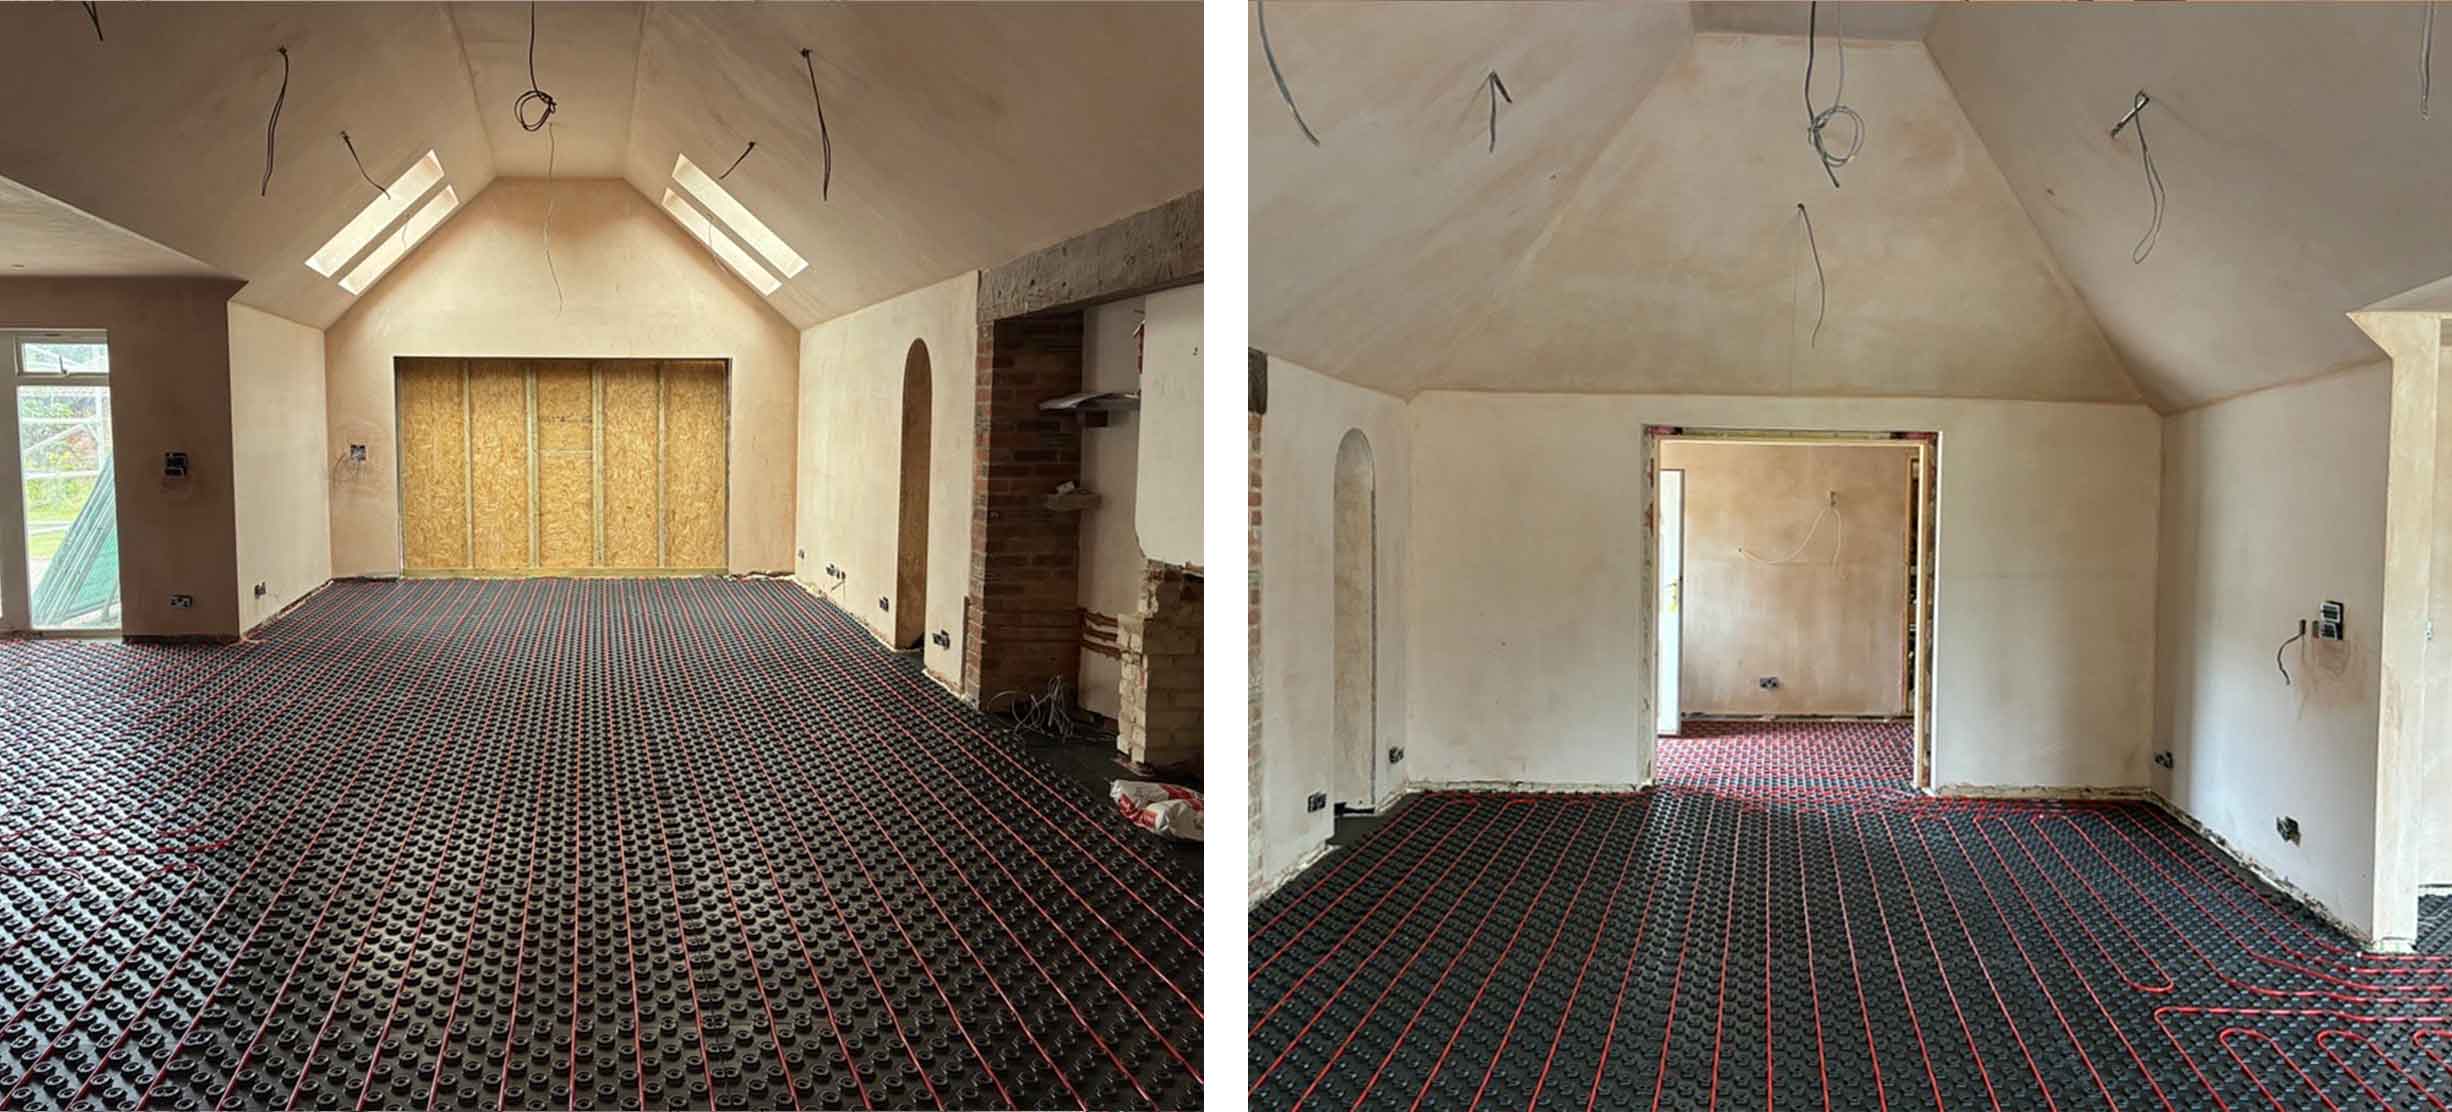
Two pictures of a room under construction with a black floor and plastered walls and ceilings.

Site – House 839

June 2026

The expansive underfloor heating in House 839 has just been installed and the impression of what the space will look like when finished continues to get stronger. Next up is glazing, wall paint, and flooring


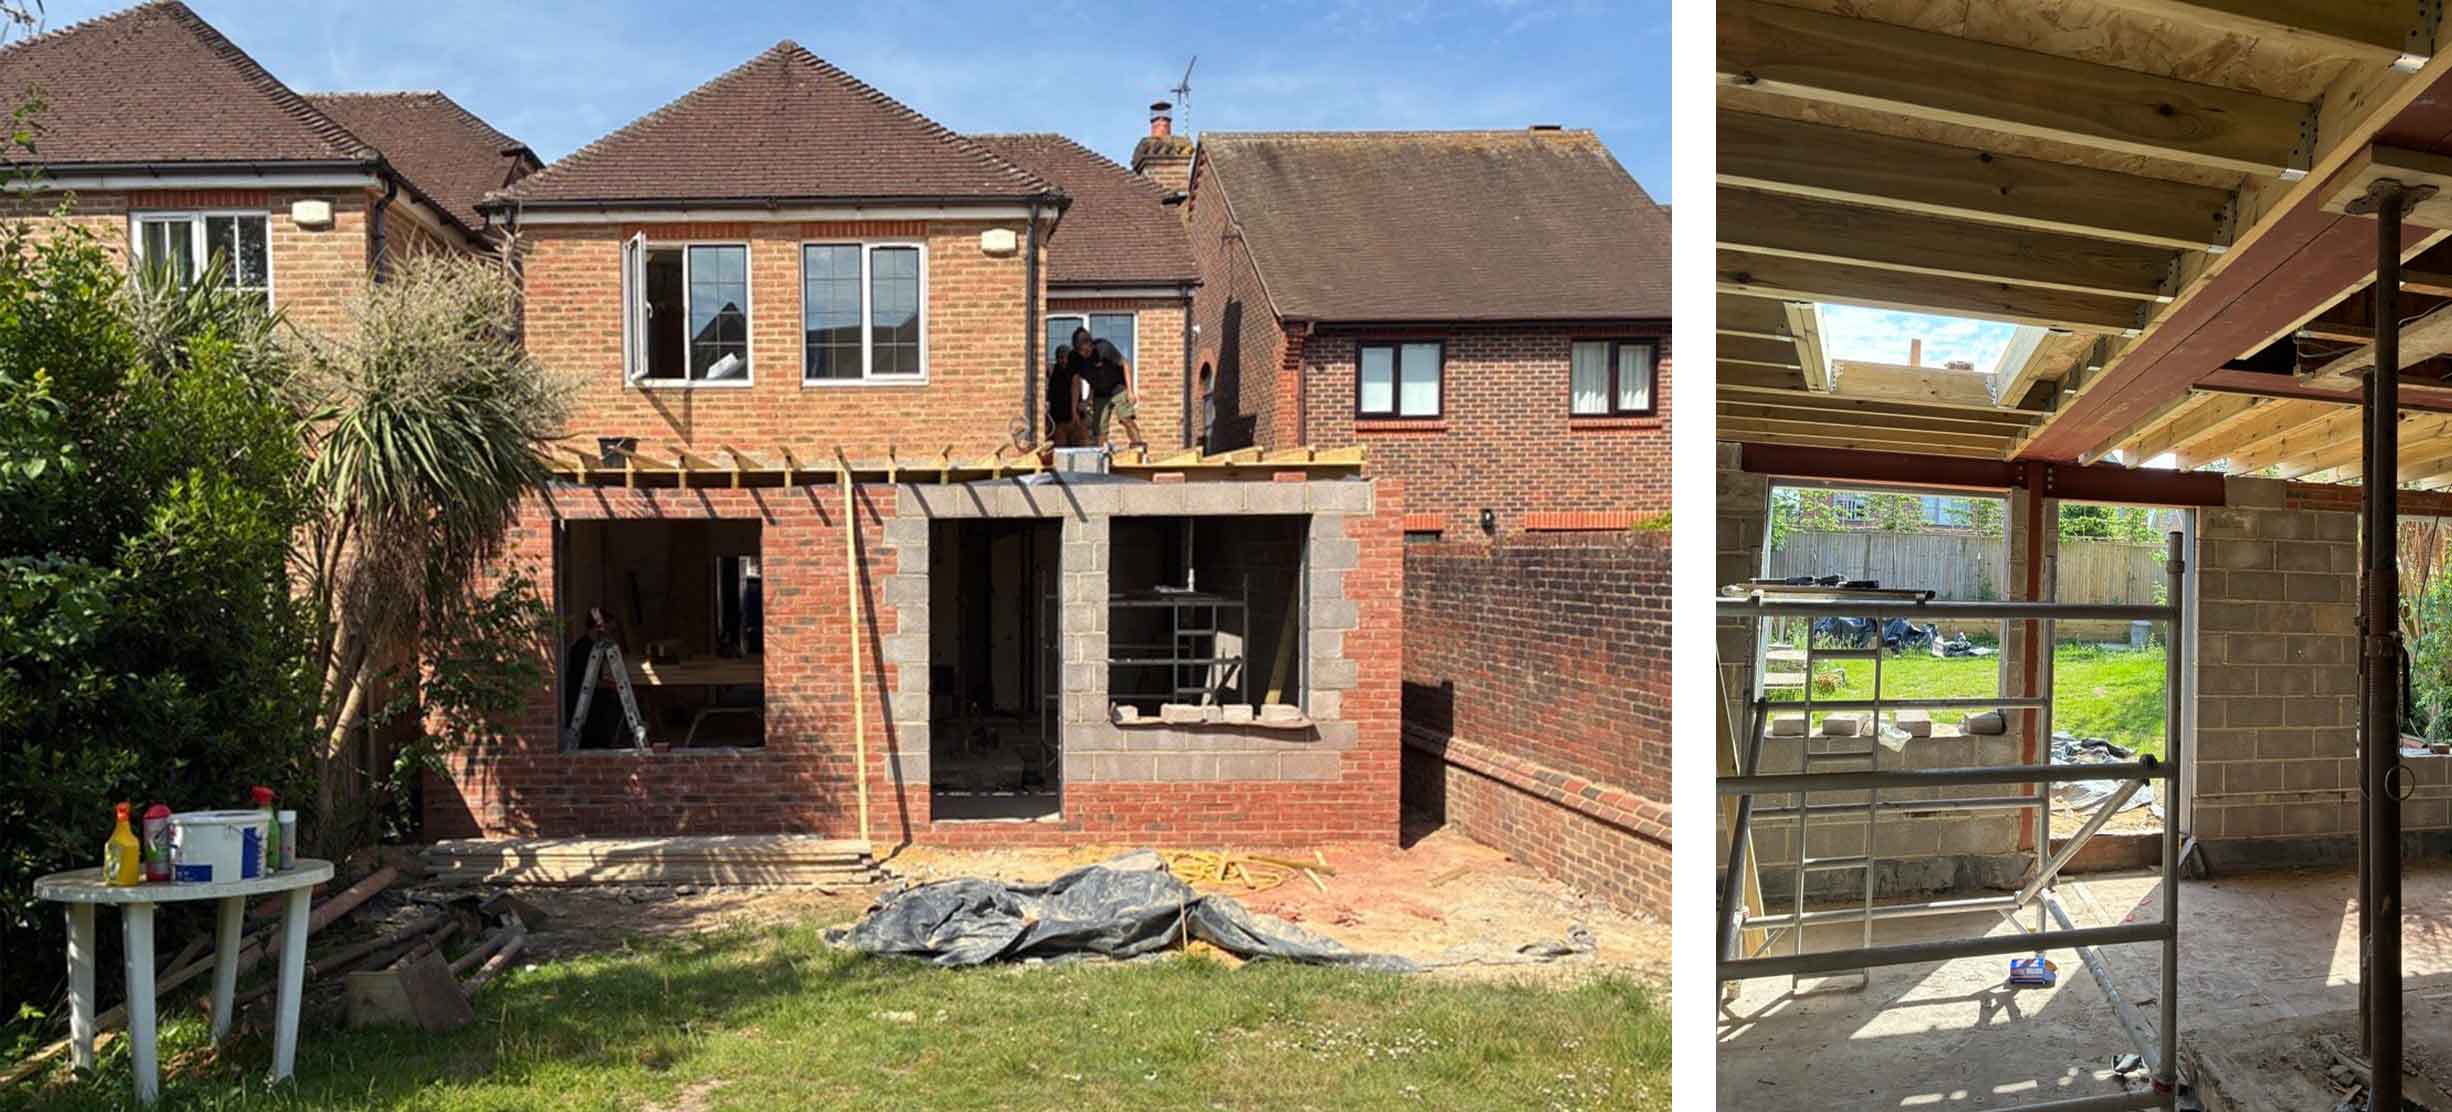
Two pictures of a single storey brick extension under construction, one from the inside and one from the outside.

Site – House 836

June 2026

House 836 is progressing well on site and is starting to feel like a well formed space! This single storey extension adds an open plan kitchen diner with an adjacent seating area that will have a feature oriel window.This oriel window will frame the view out into the garden from the seating space, the dining area, and entrance to the room beyond.Ā 


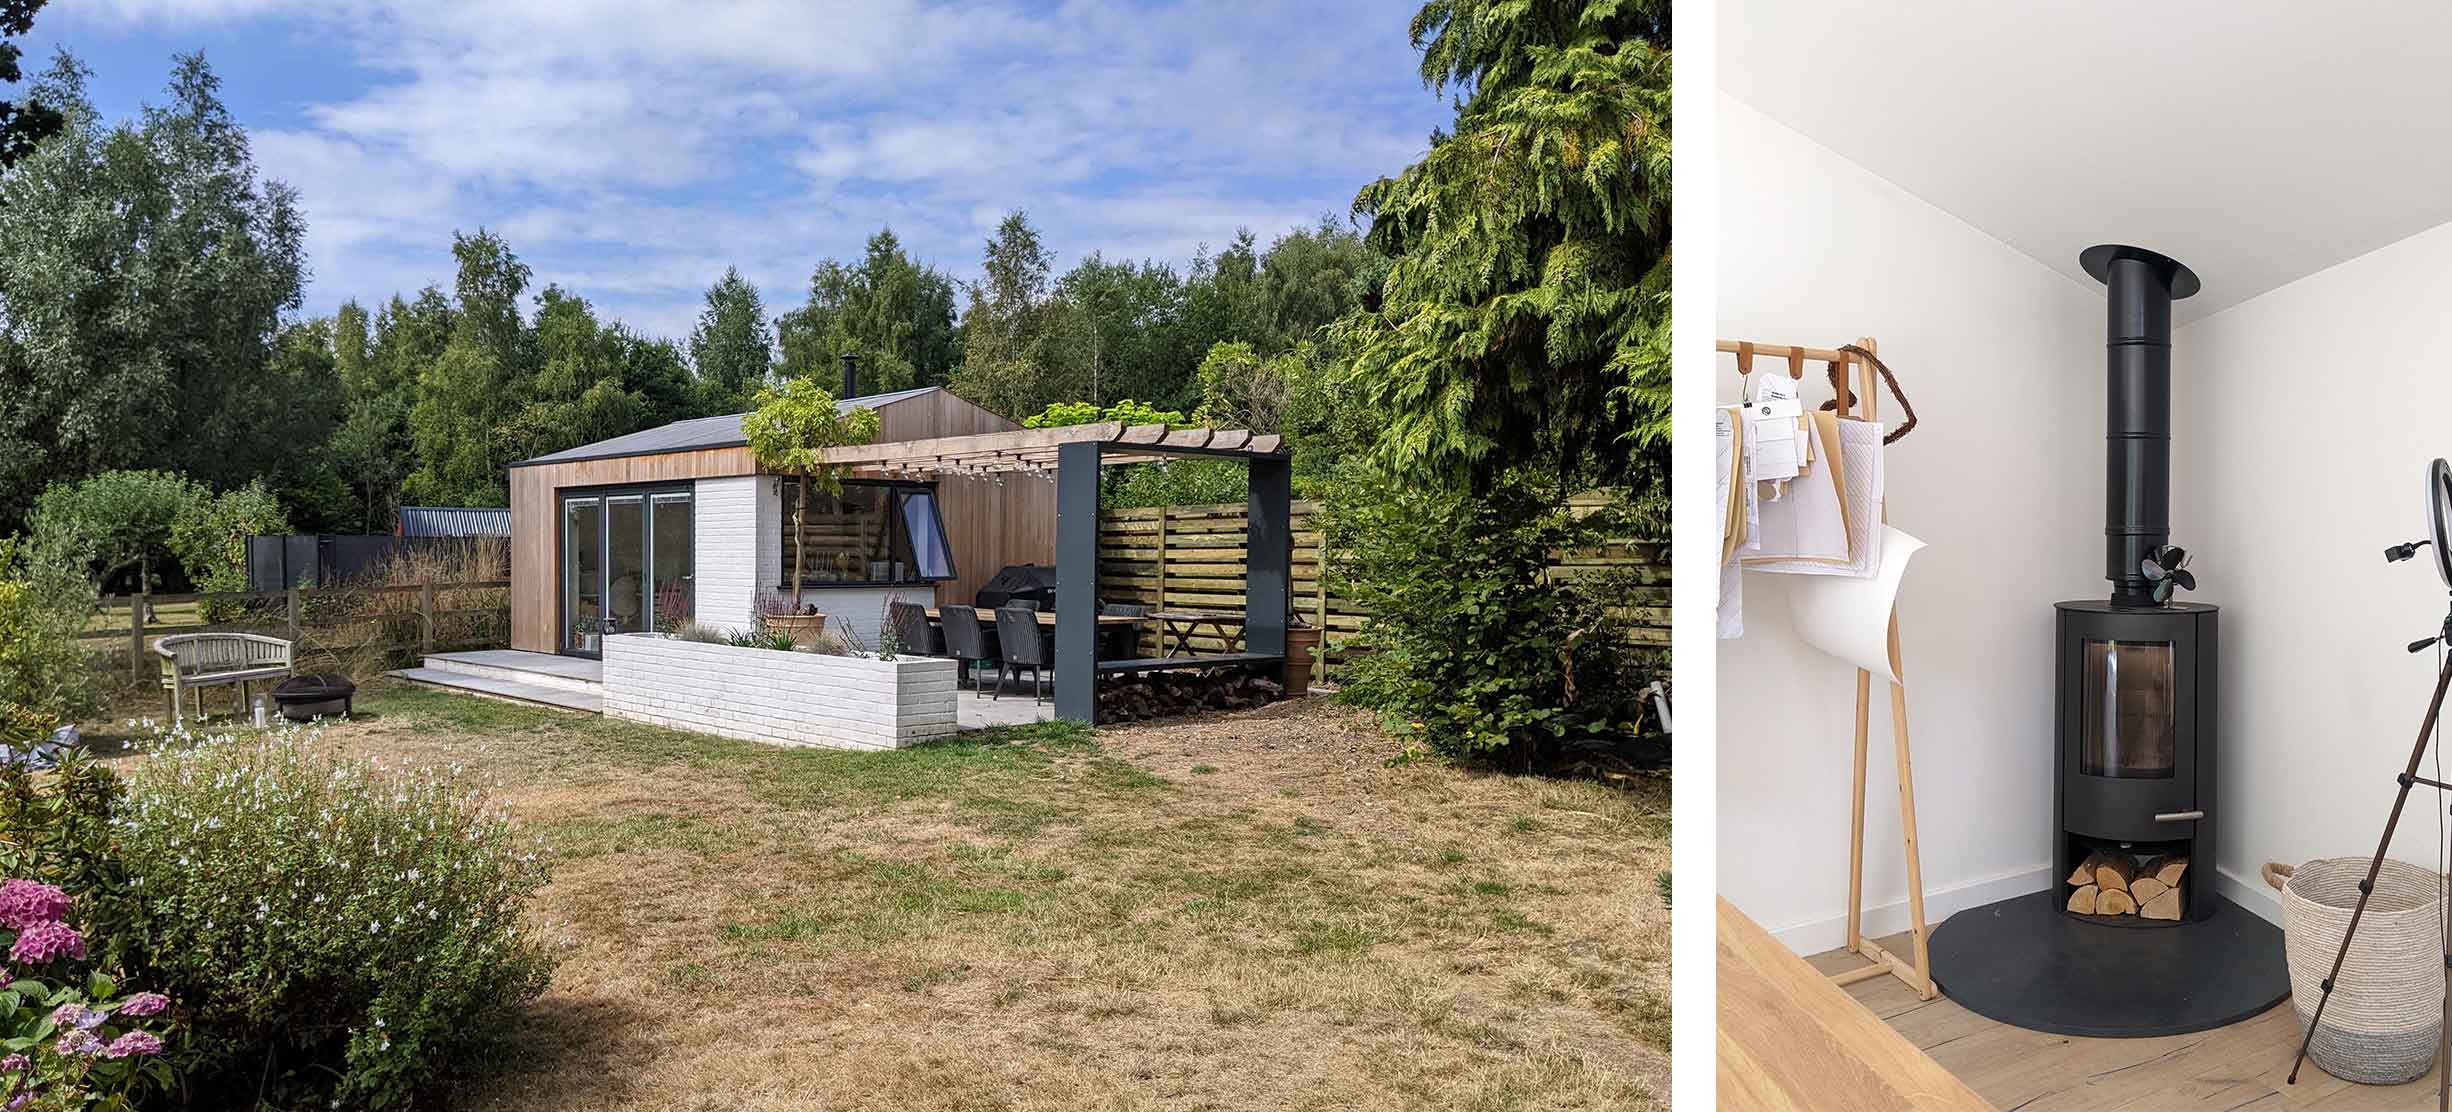
Two photos, one of a white painted brick and timber clad garden workshop and the other of a small black log burner.

Portfolio – House 699

June 2026

This white painted brick and timber clad workshop sits at the end of the garden of House 388 which we previously designed a renovation and extension scheme for. Our client, a handbag designer, wanted a space to be creative with surfaces to work, plenty of storage, and ample light to craft these handmade designs. The workshop is bright and airy with framed views of the tranquil setting with a log burner for cosier evenings, creating a perfect space to work.


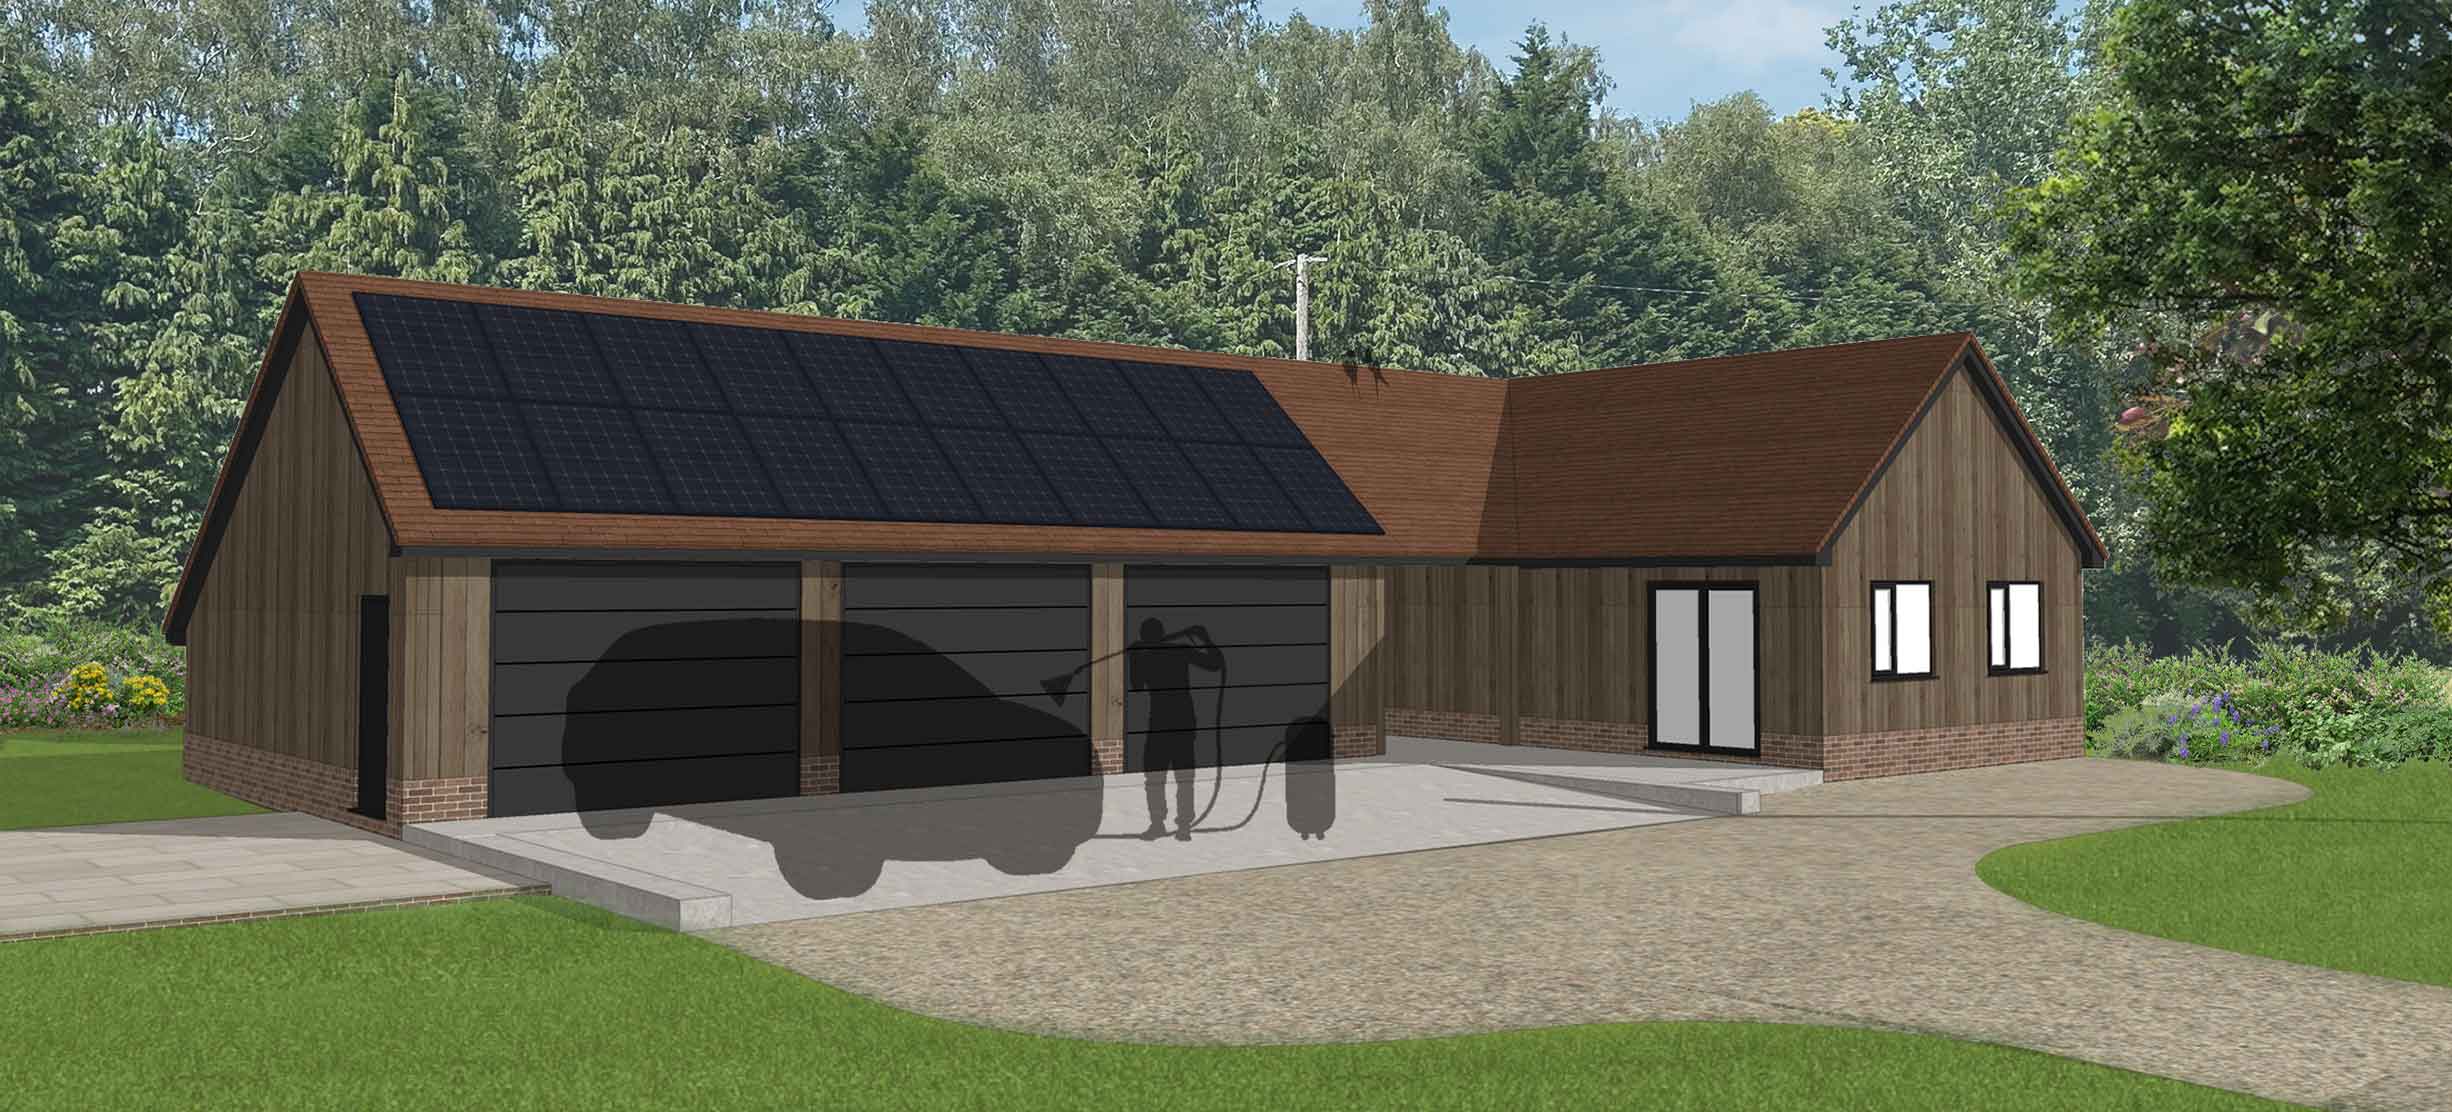
Architectural render of a triple garage with three dark grey doors, mid tone timber cladding and a red tile roof.

Site – House 842

June 2026

House 842 is breaking ground for their new build detached triple garage this week! This timber frame structure provides parking for their cars and tractors, as well as an attached hobby room & planting shed. This forms phase 1 of their works, with an extension to their existing house soon to follow.


A render of a yellow brick house with areas of silver timber cladding surrounded by trees.

Planning – House 856

June 2026

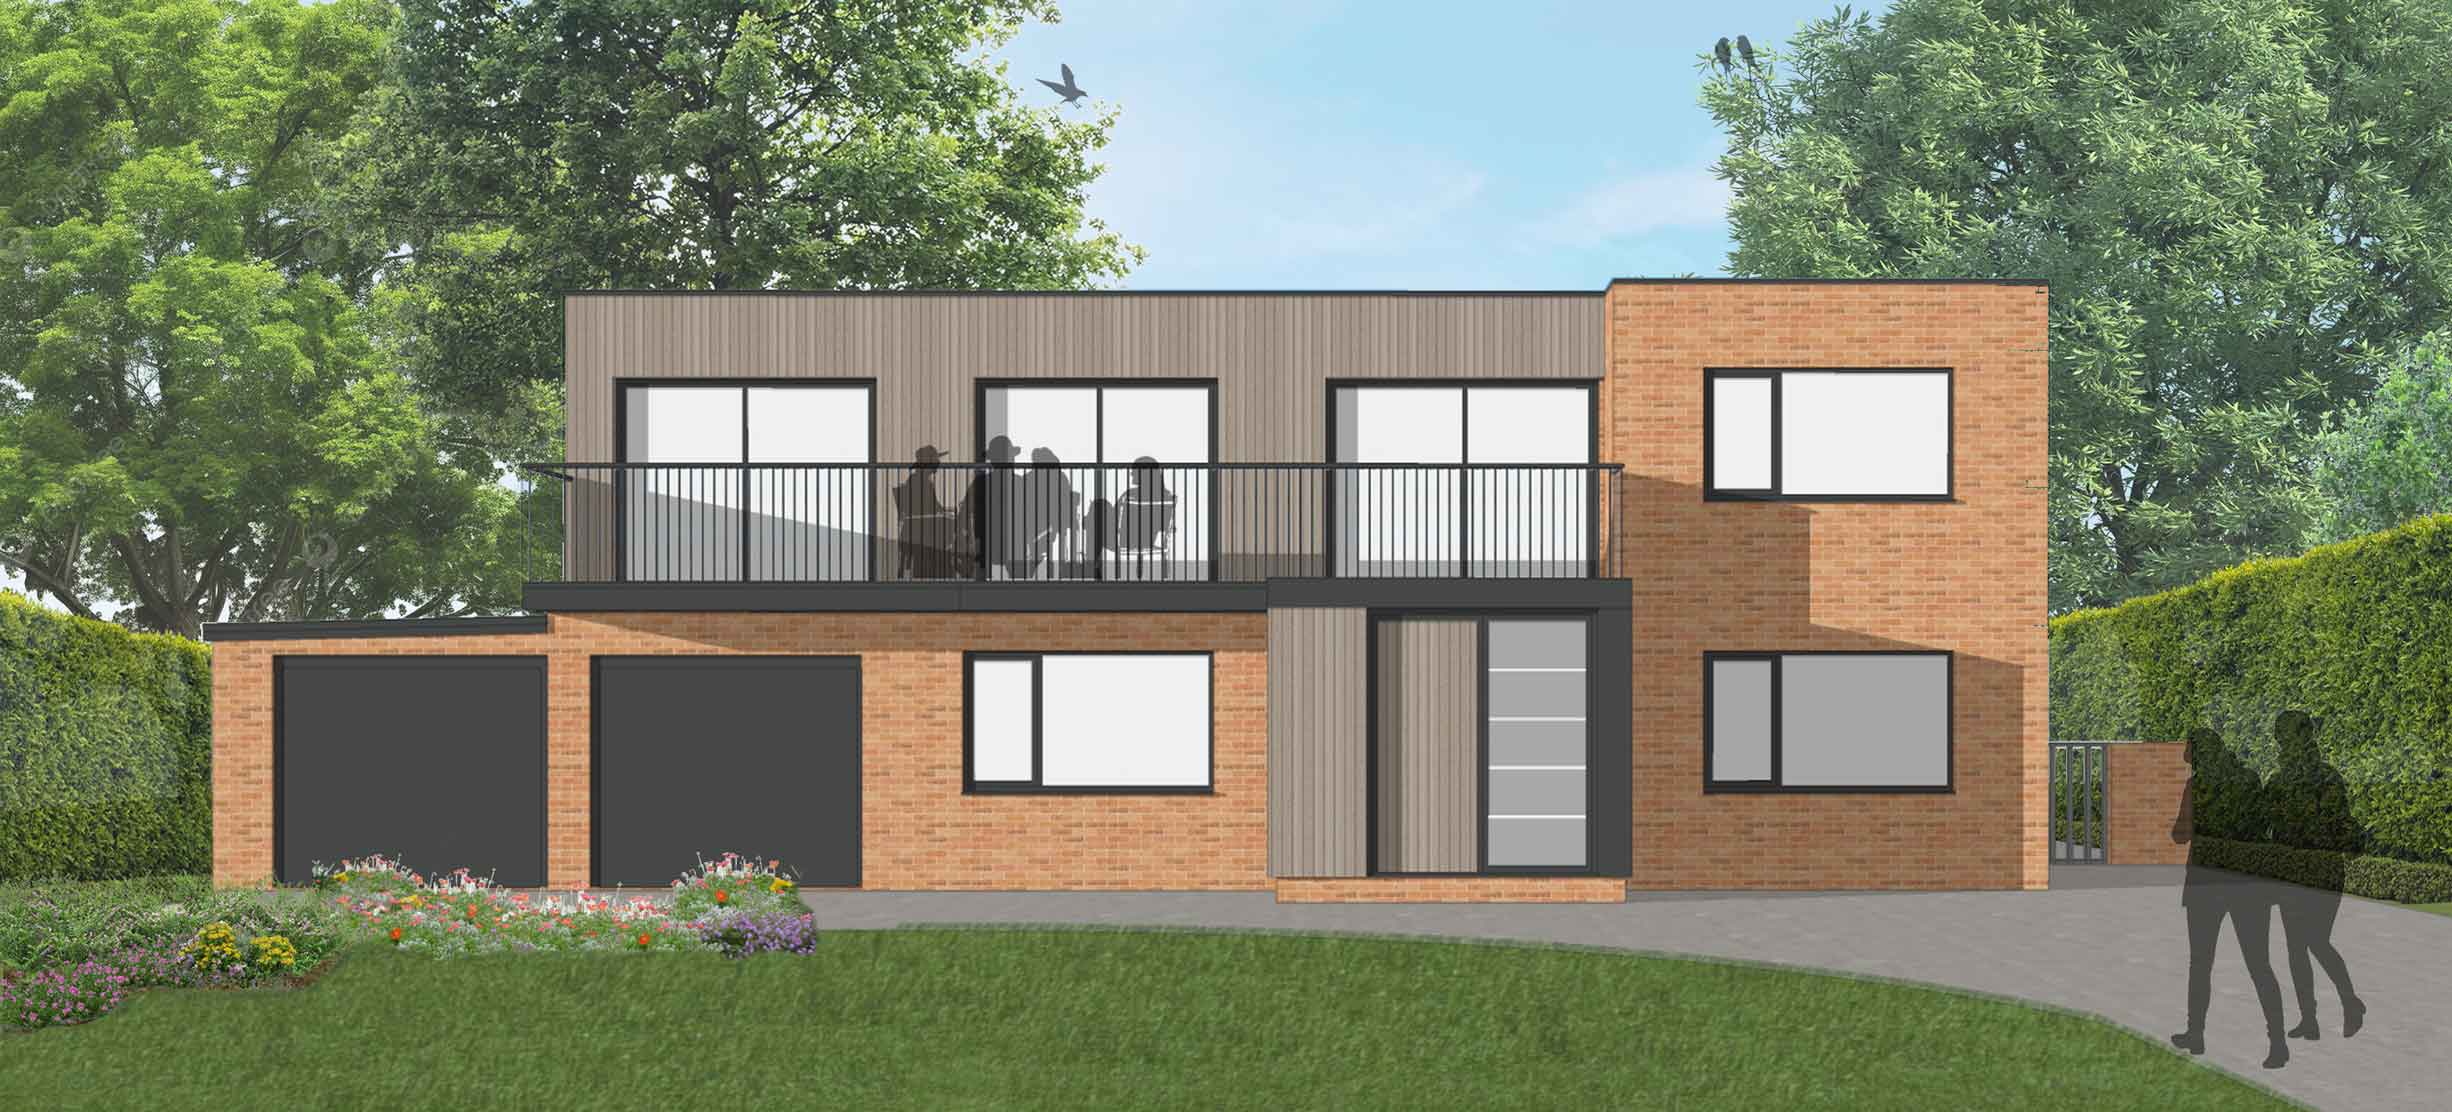
We recently submitted House 856’s planning application! This upside-down house is proposed to be extended with a ground floor single storey extension to the rear. On top of this extension is a new balcony looking over the mature private gardens and a new enclosed porch is proposed to the front. The external presentation of the house is also given a bit of an update, removing the chunky fascia, adding areas of timber cladding, and new windows and doors throughout.


A picture of the inside of a house undergoing building works next to another picture of the same house from the outside.

Site – House 830

May 2026

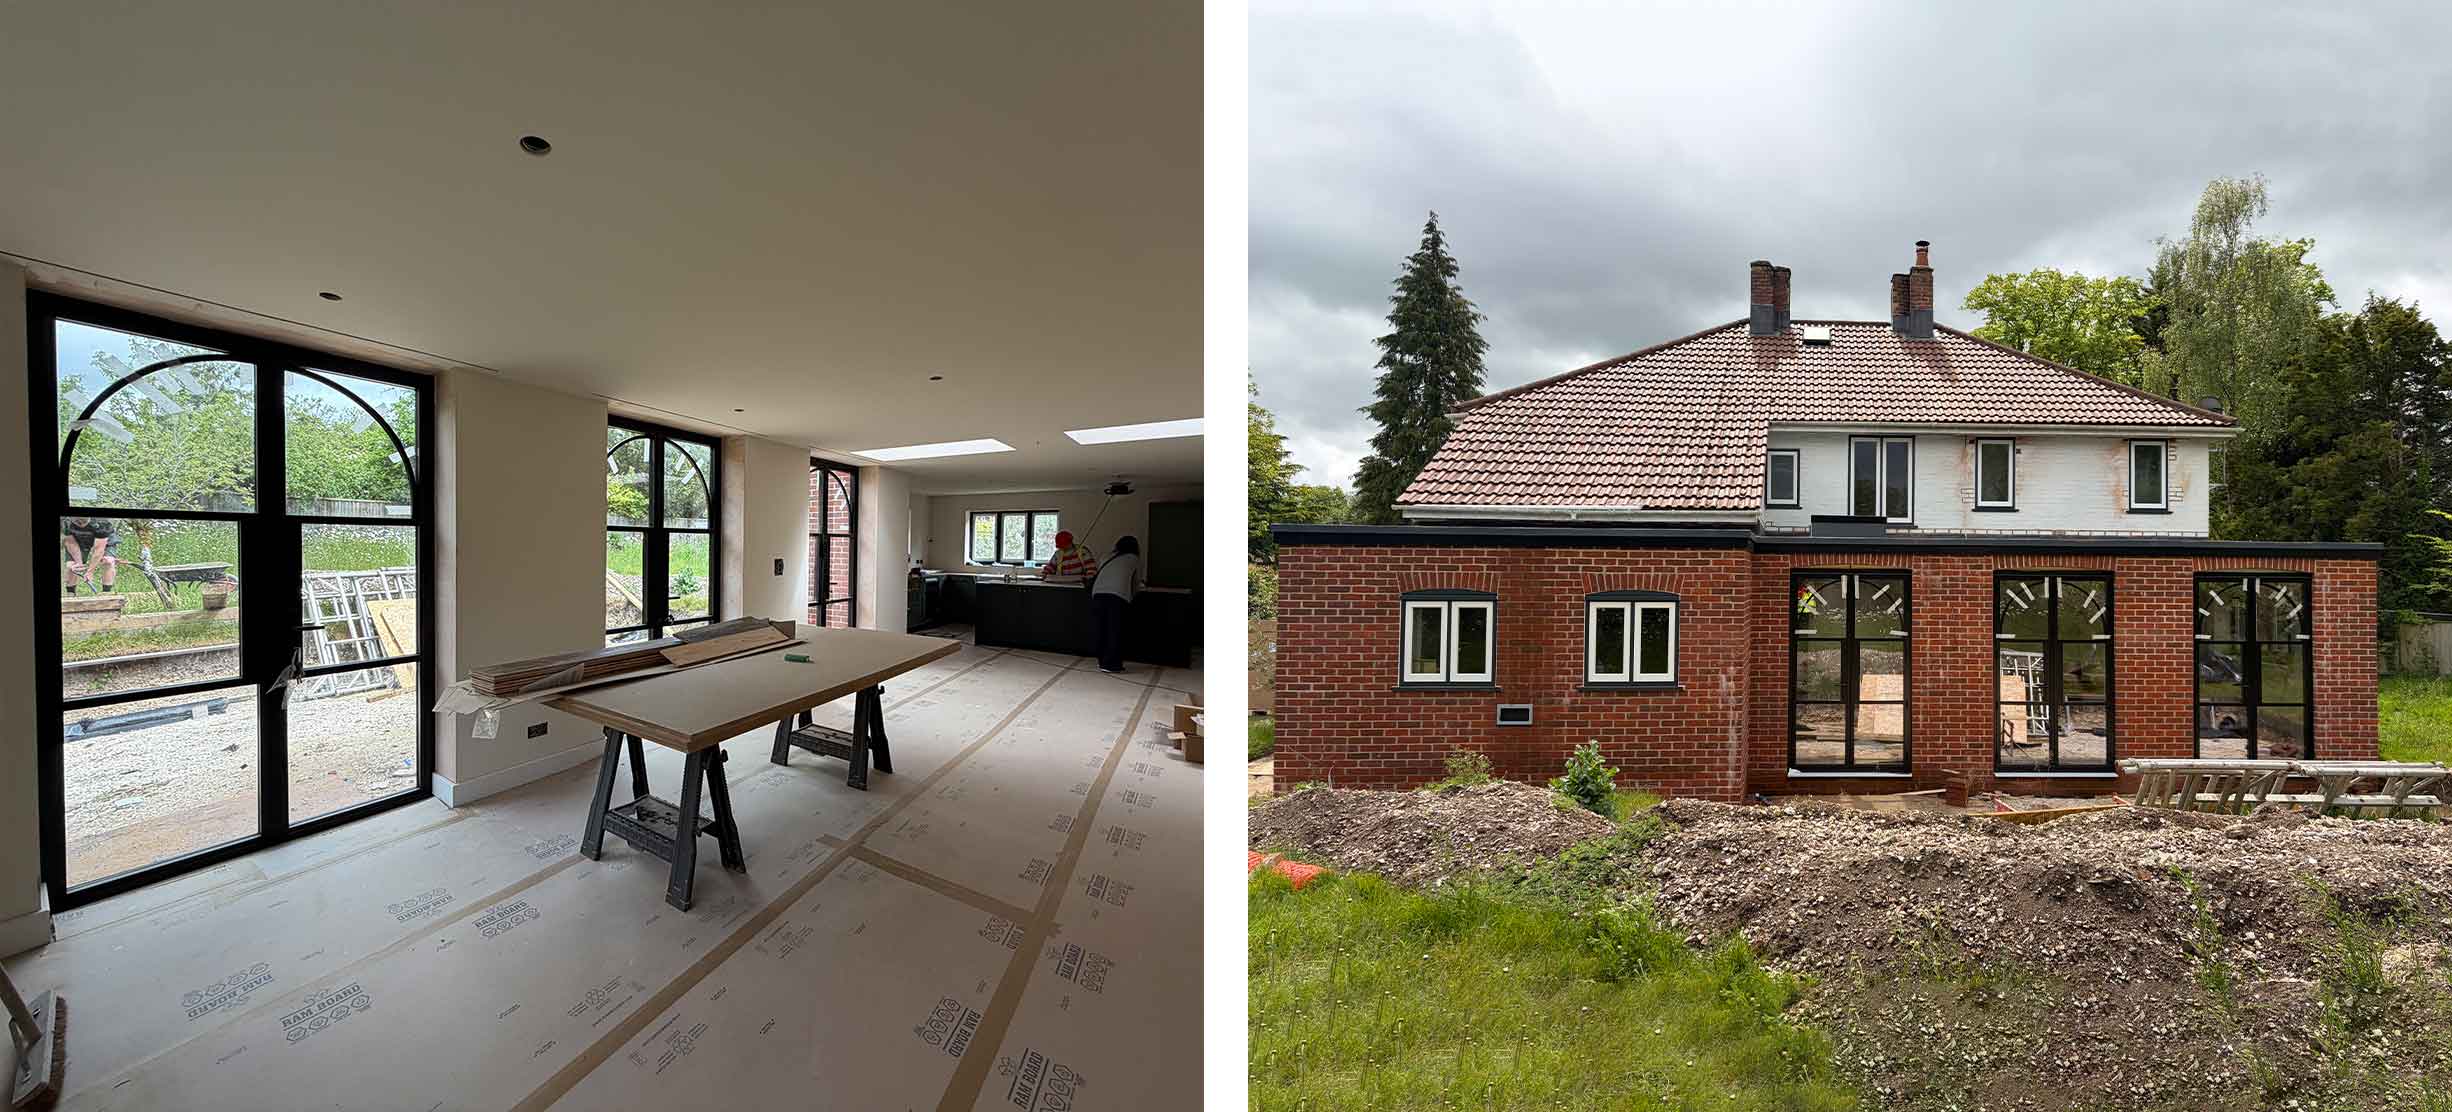
House 830 is really starting to come together now! The kitchen is almost fully fitted and the external doors were recently installed. The doors feature an arched glazing bar that echoes the arches seen throughout the inside of the house, helping this extension really feel like something personalised to the house.


Two line drawing site plans showing the cardinal directions superimposed onto a floor plan. One with an extension and one without.

Planning – House 846

May 2026

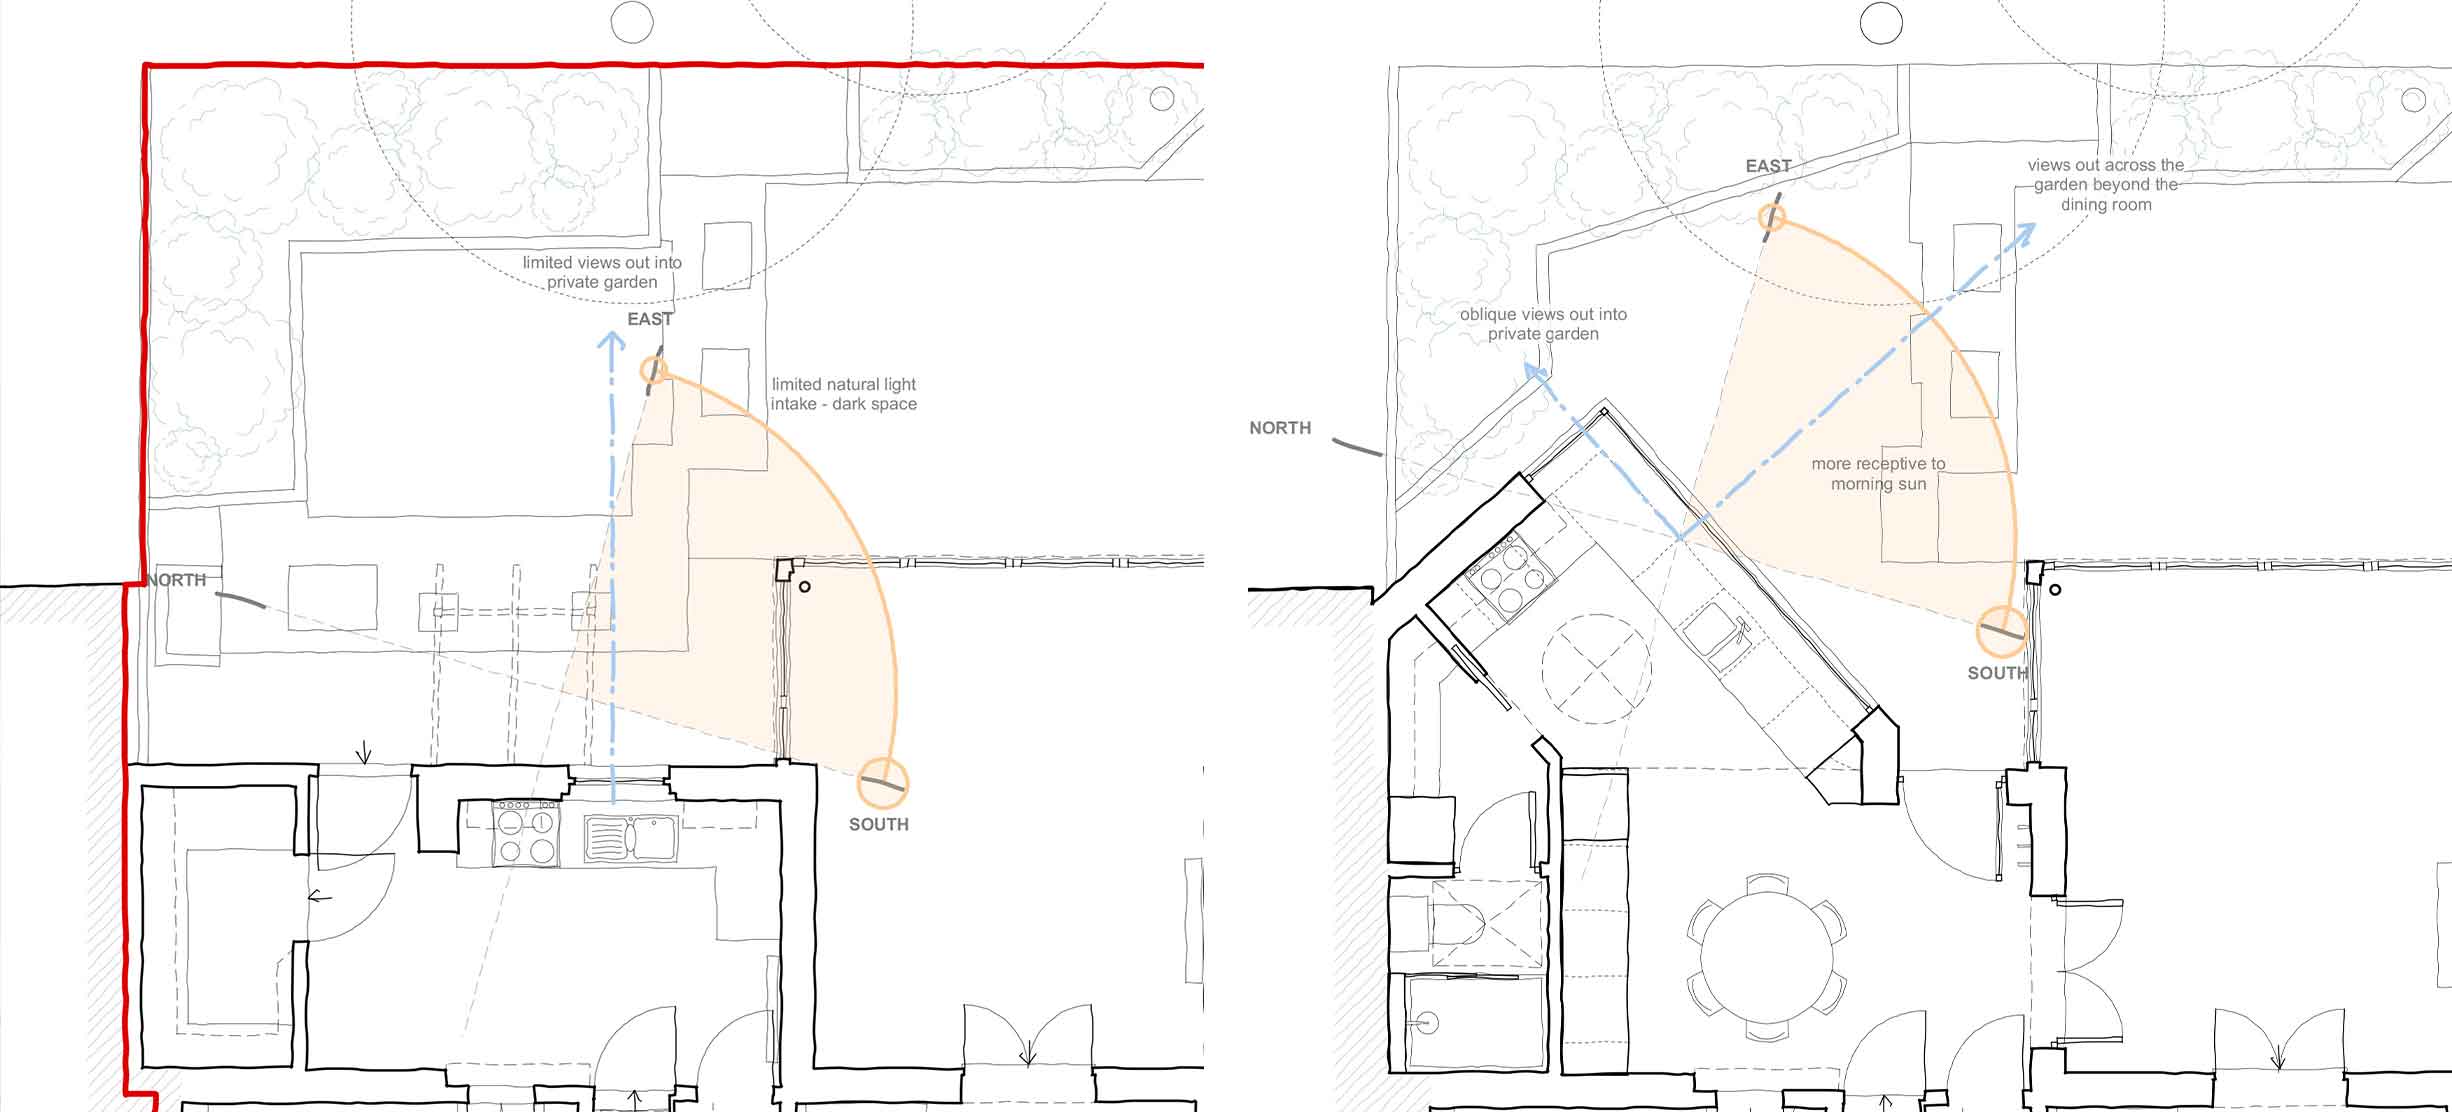
House 846 presented us with an interesting site and a request for a way to add some natural light to their kitchen. Through site analysis and experimentation with various forms, we eventually settled on an angled extension which faces south-east, bringing in natural light whilst also improving the outlook into their well-screened lush garden. A win-win scenario!


Two pictures of a house currently under construction, one from the outside and one from the inside.

Site – House 803

May 2026

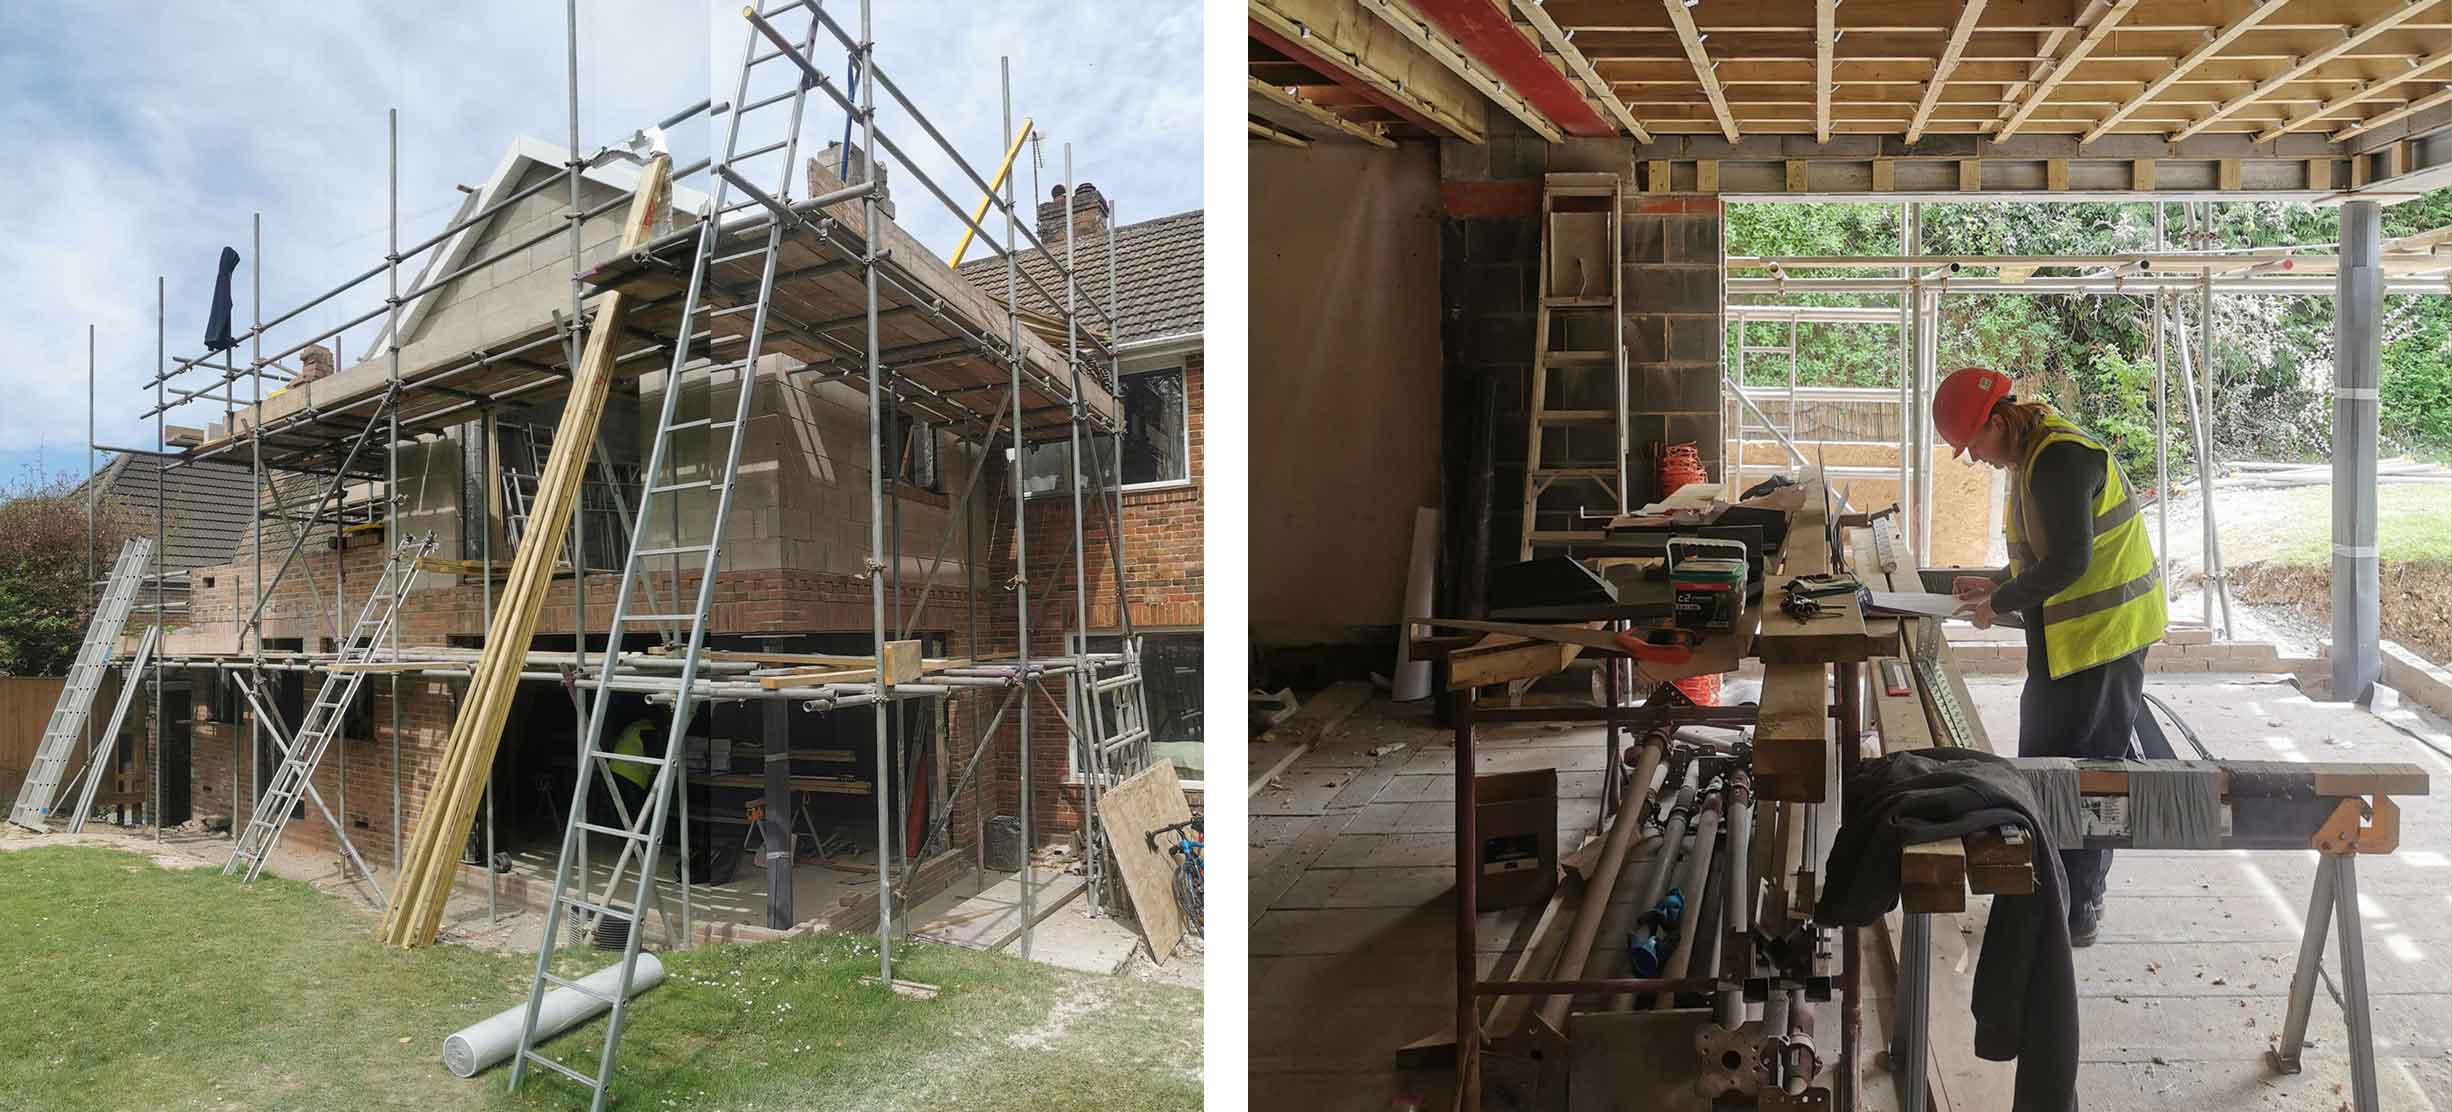
House 803 is progressing nicely on site! The new roof on this two storey side and rear extension is almost complete meaning that we’ll soon be in the dry for plaster boarding to start which always feels like a big step forwards.


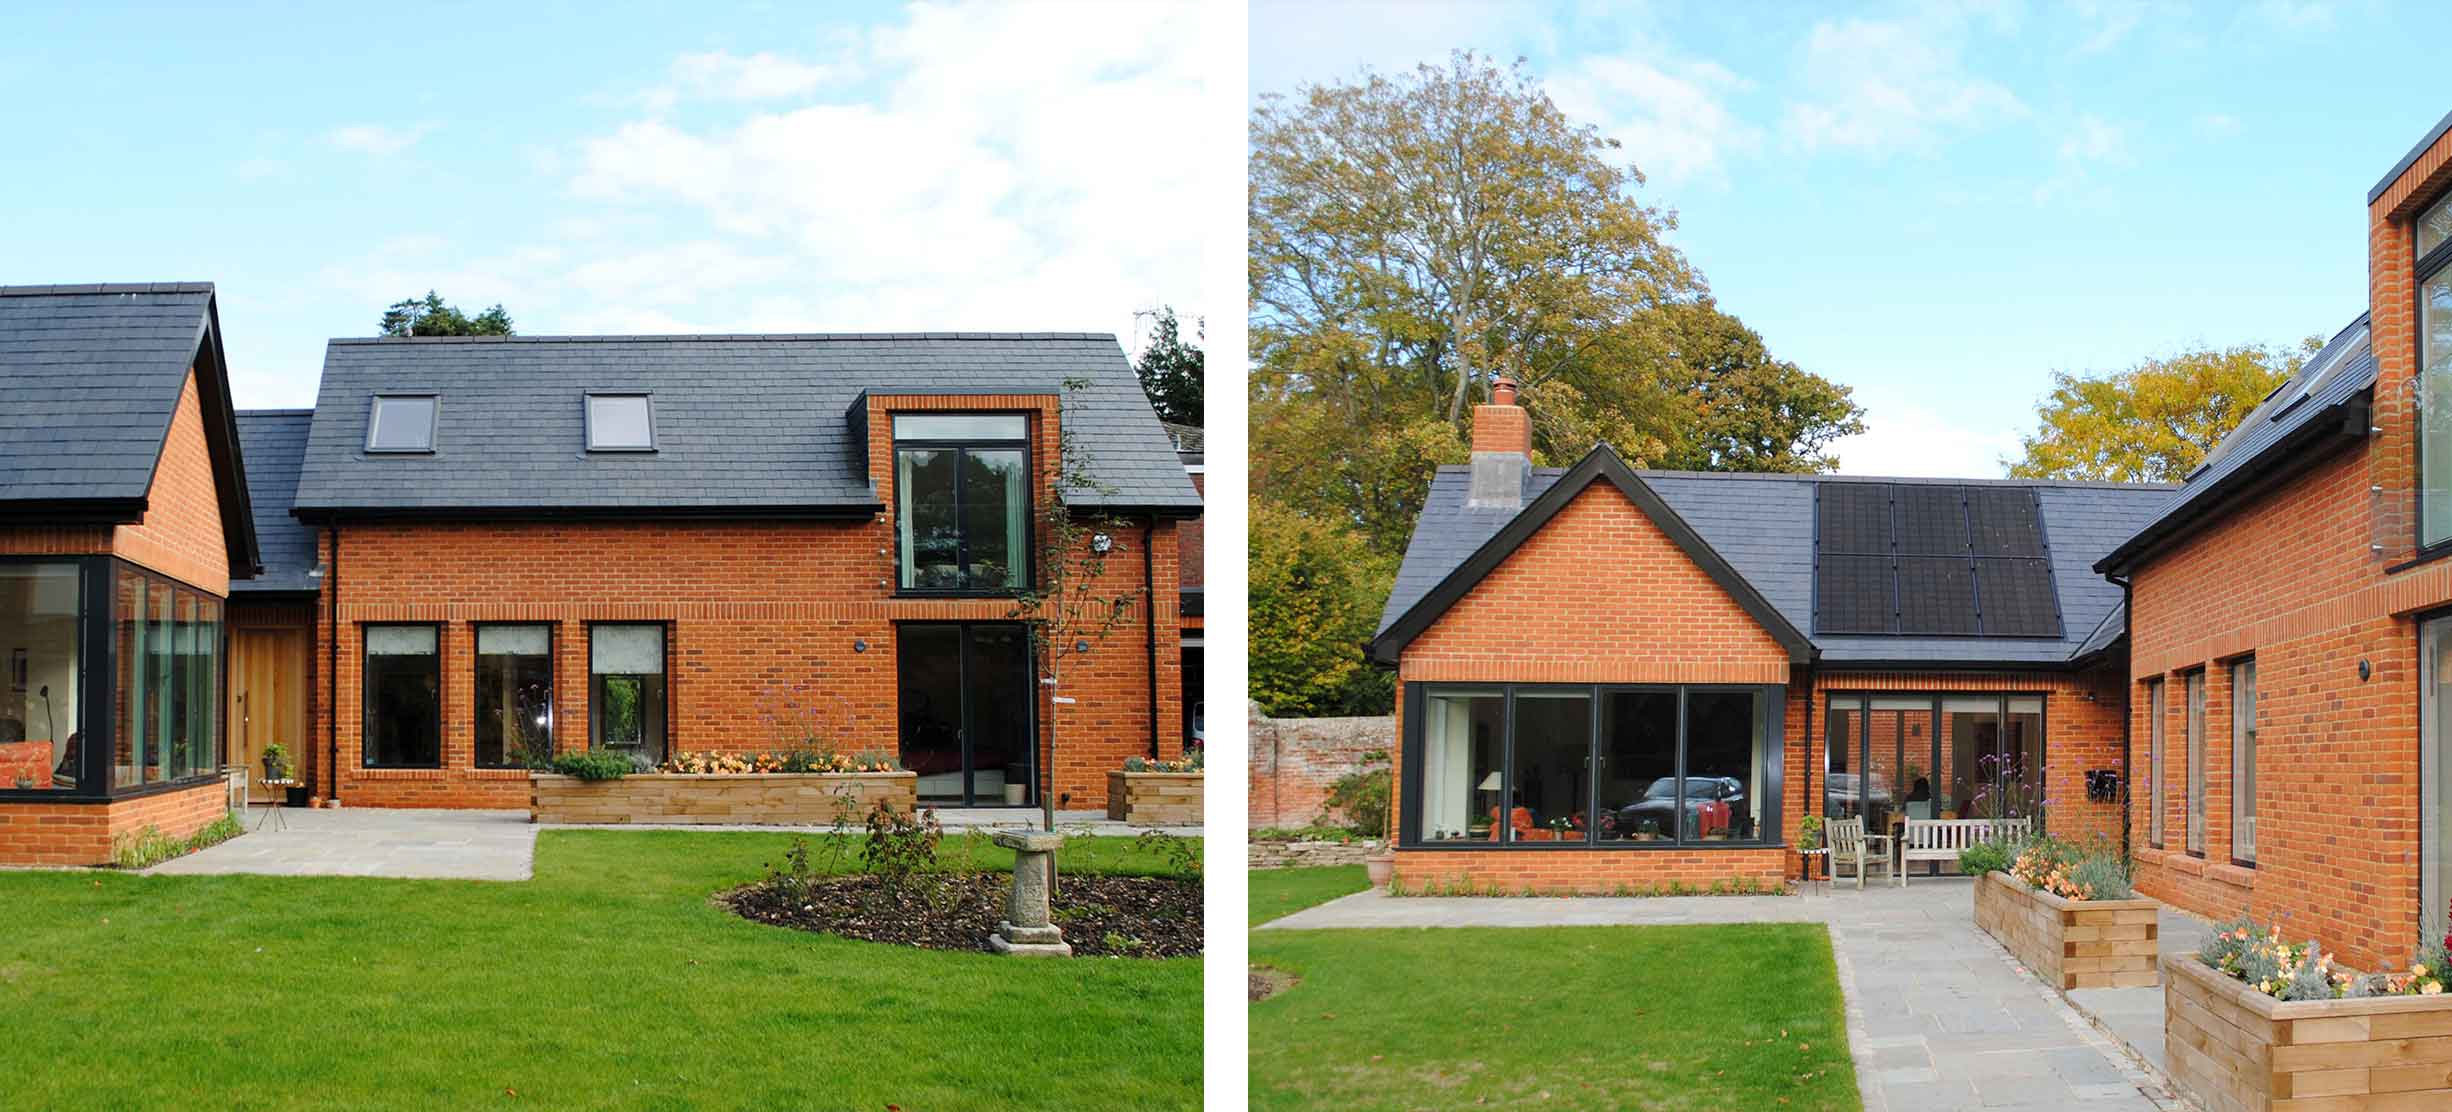
Two images side by side of the same orange brick and slate roof house.

Portfolio – House 475

May 2025

House 475 is a new build we designed and gained planning approval for in the Bishopstoke conservation area a couple years back. A modern take on a chalet bungalow, this new build property was designed to reflect the characteristics of the existing house that was being maintained on site, just in a more contemporary manner. This L-shaped property provides a ā€˜living’ and ā€˜sleeping’ wing, both focused around a generous front garden with views of the natural landscape beyond.


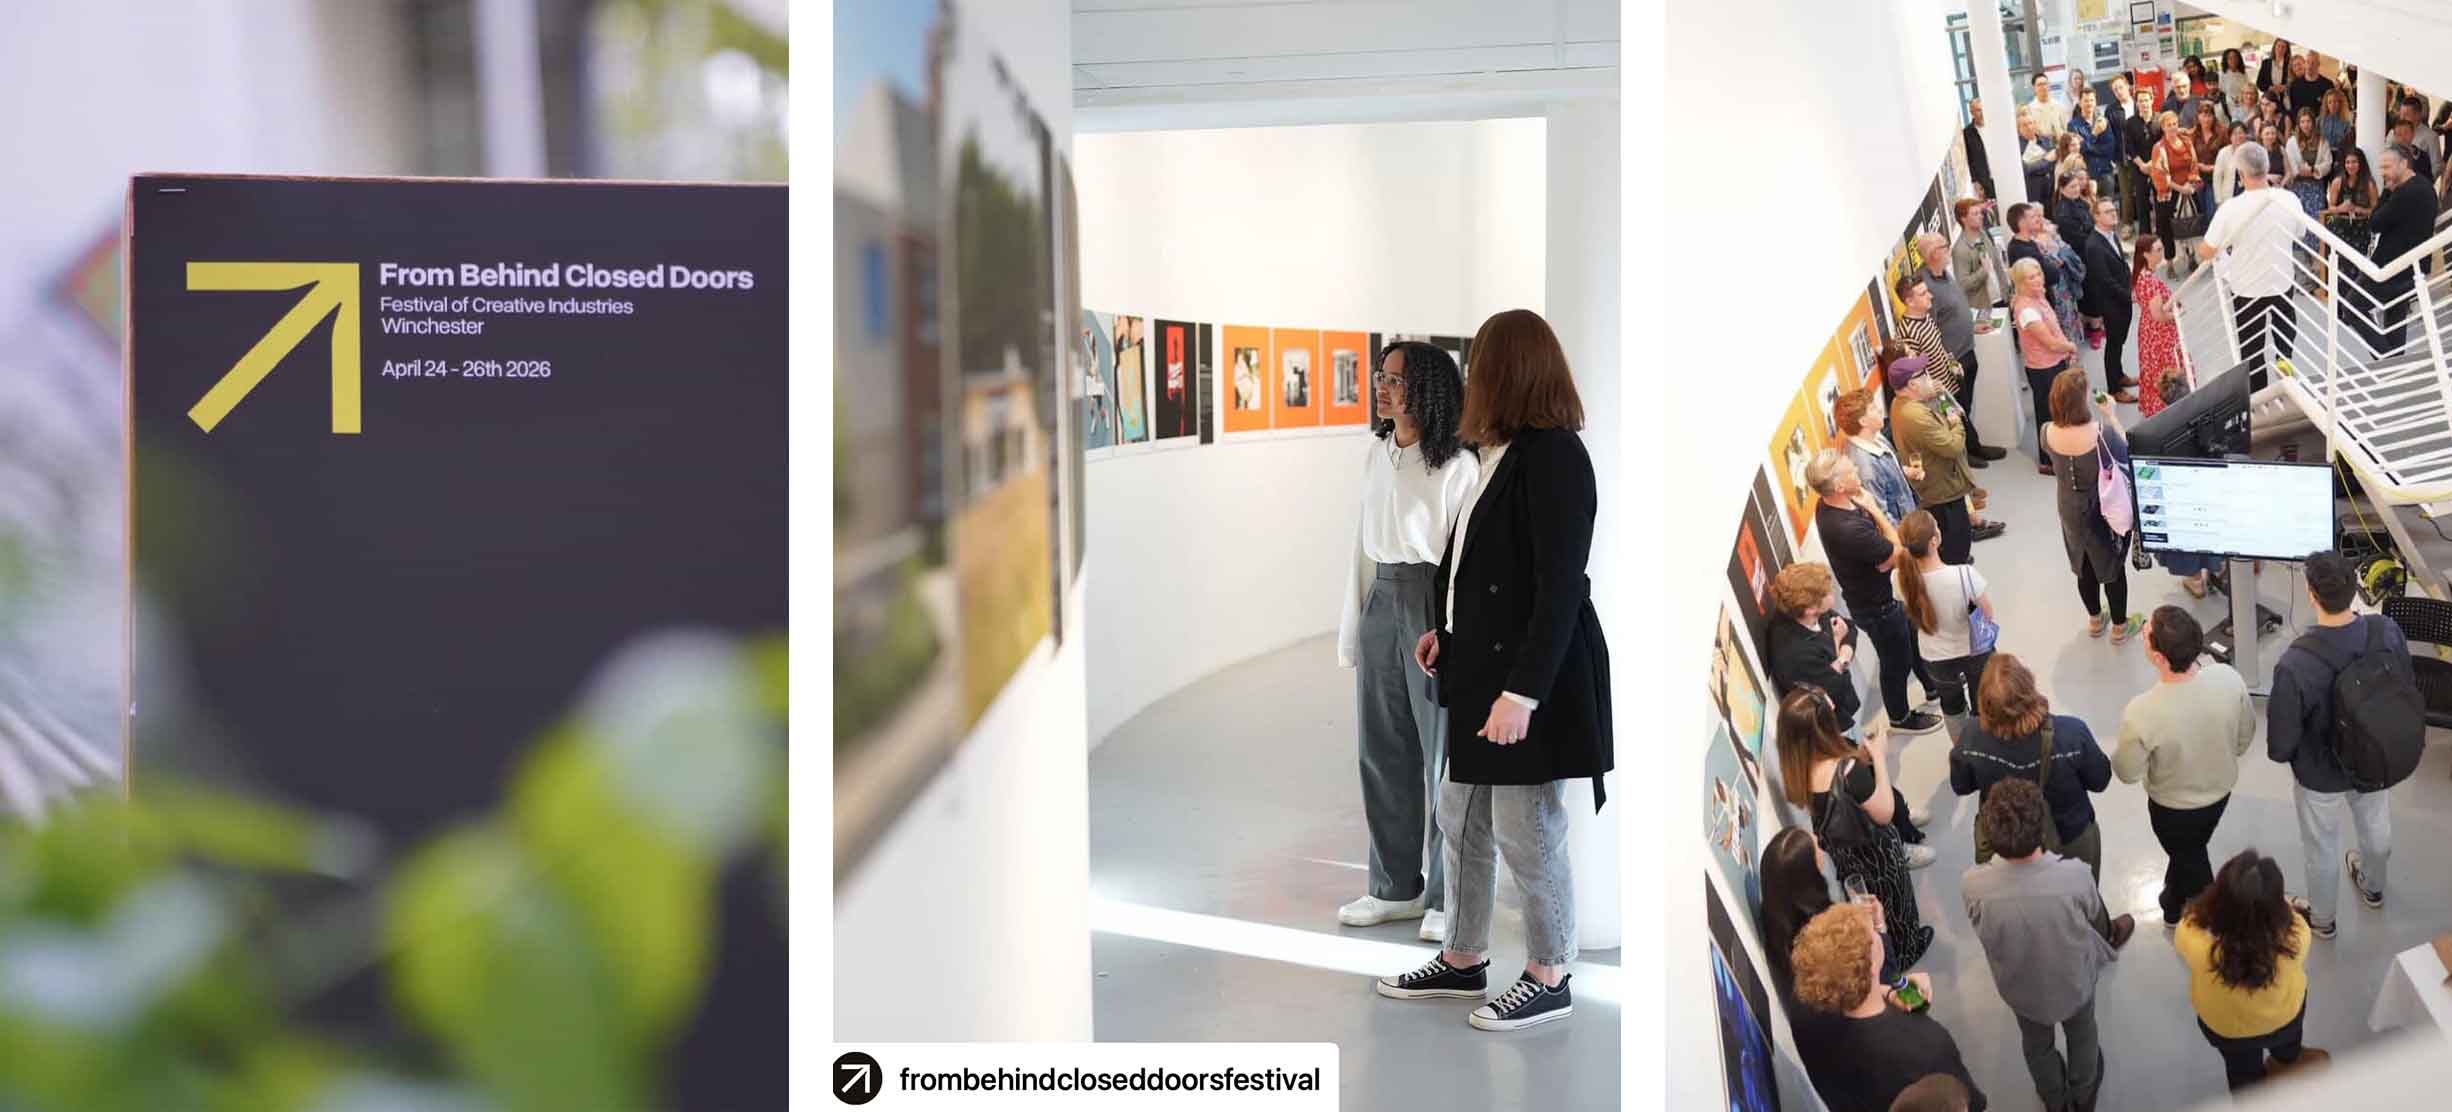
A collection of images showing a sign, two people looking at a wall of art, and a crowd of people.

Office – From Behind Closed Doors

April 2026

Thanks to everyone who stopped by during the From Behind Closed Doors Event, it was lovely to see you and to have some interesting conversations! We also attended the opening event on Friday night which gave us a chance to see some work from other Winchester based creative studios.


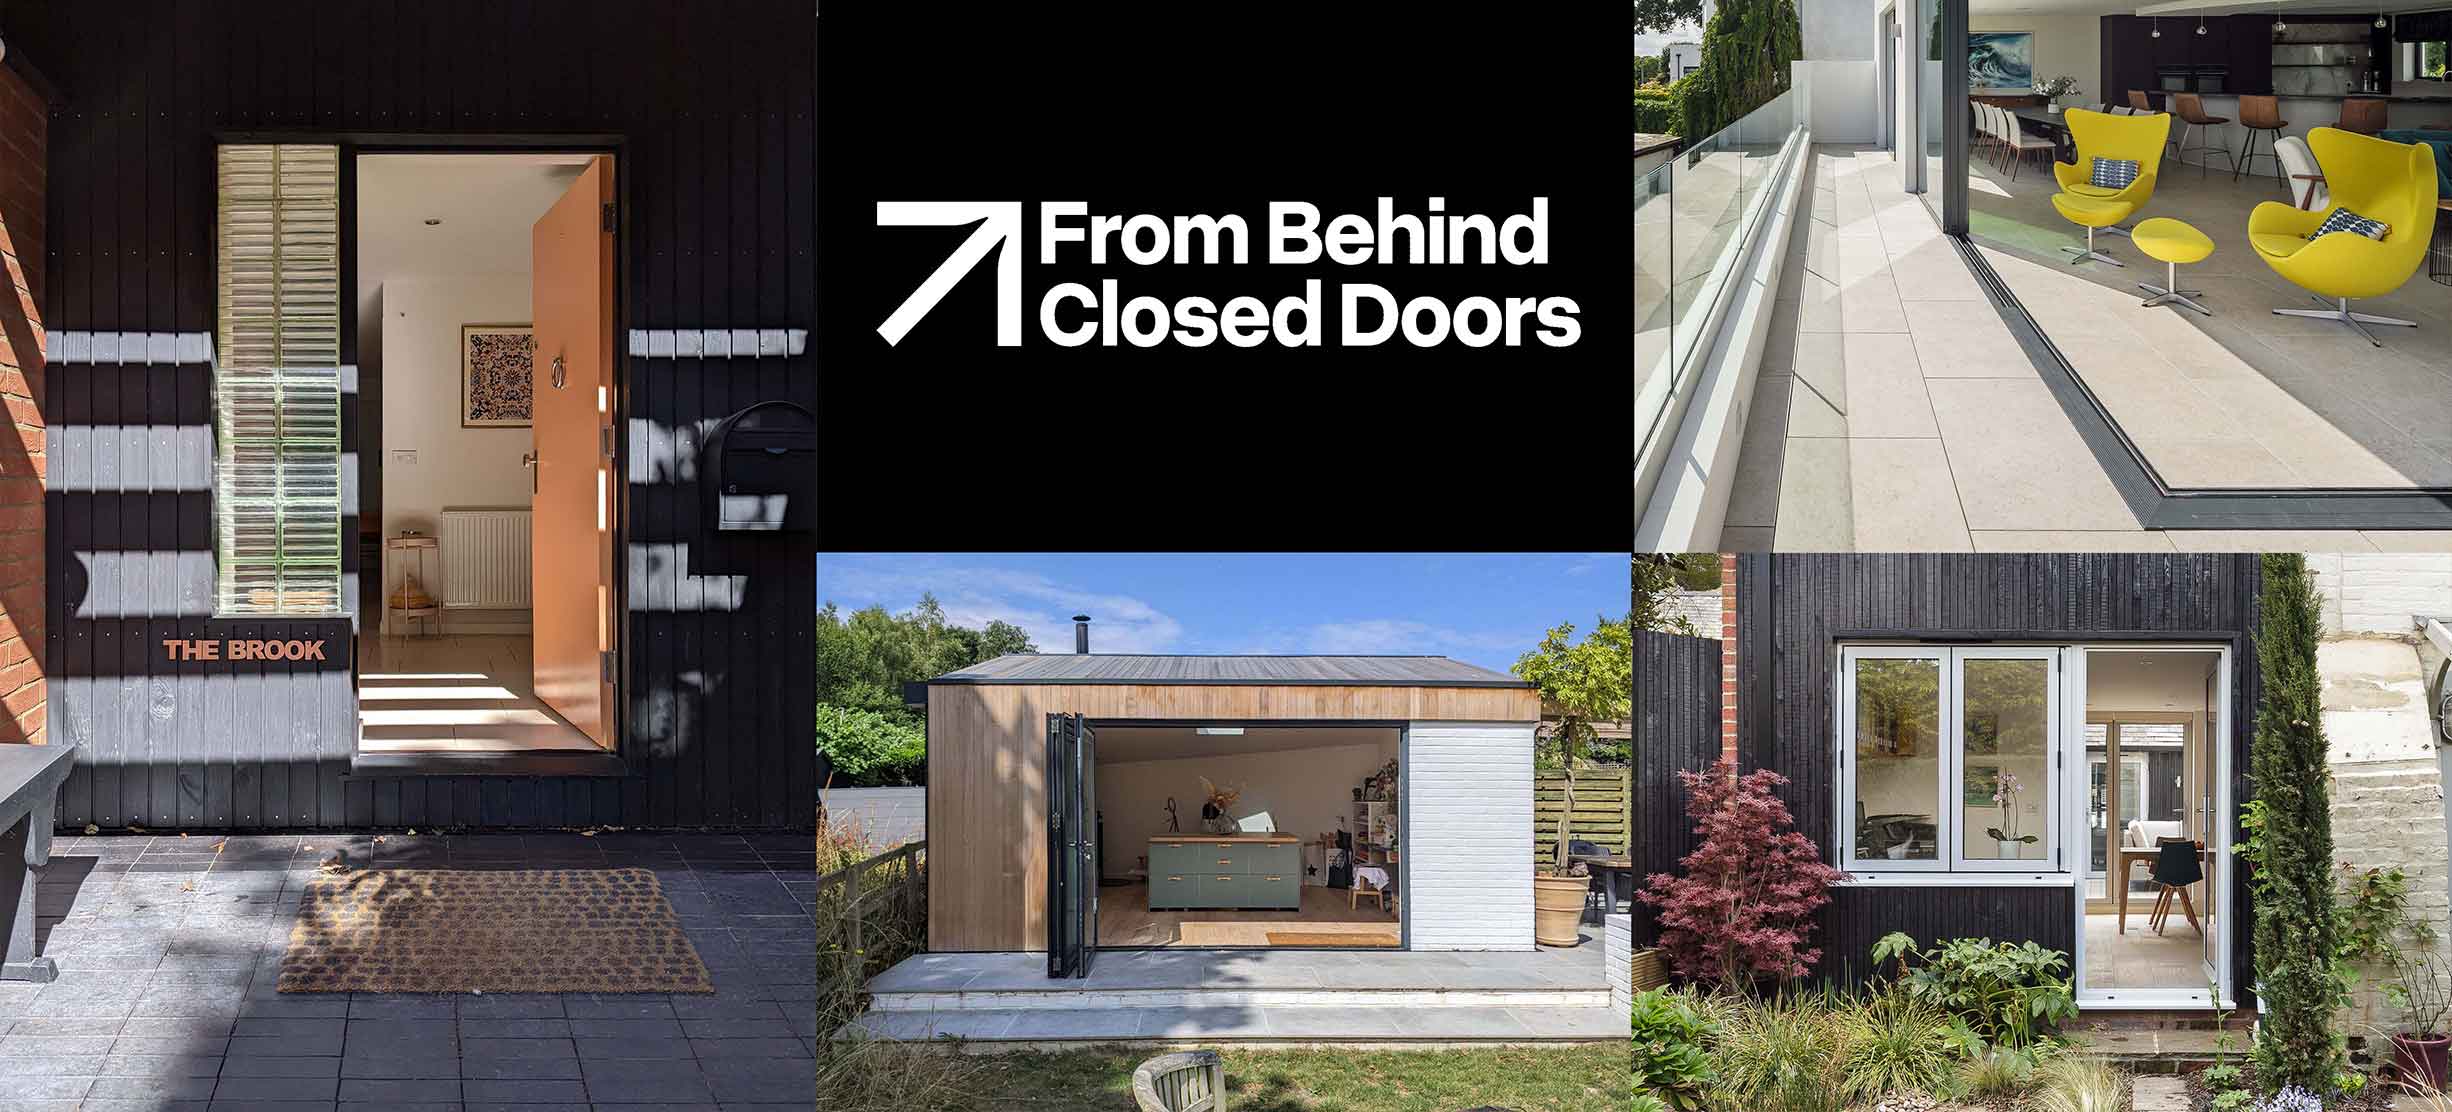
Images of open doors on various houses.

Office – From Behind Closed Doors Festival

April 2026

We’re looking forwards to taking part in the From Behind Closed Doors Festival this weekend! We’ll be open between 10am and 2pm this Saturday (25thĀ April) if you want to pop round and say hi and see what we’ve been up to lately. There will be other creative studios that are opening their doors this weekend, please seeĀ https://behindcloseddoorsfest.com/Ā for more!


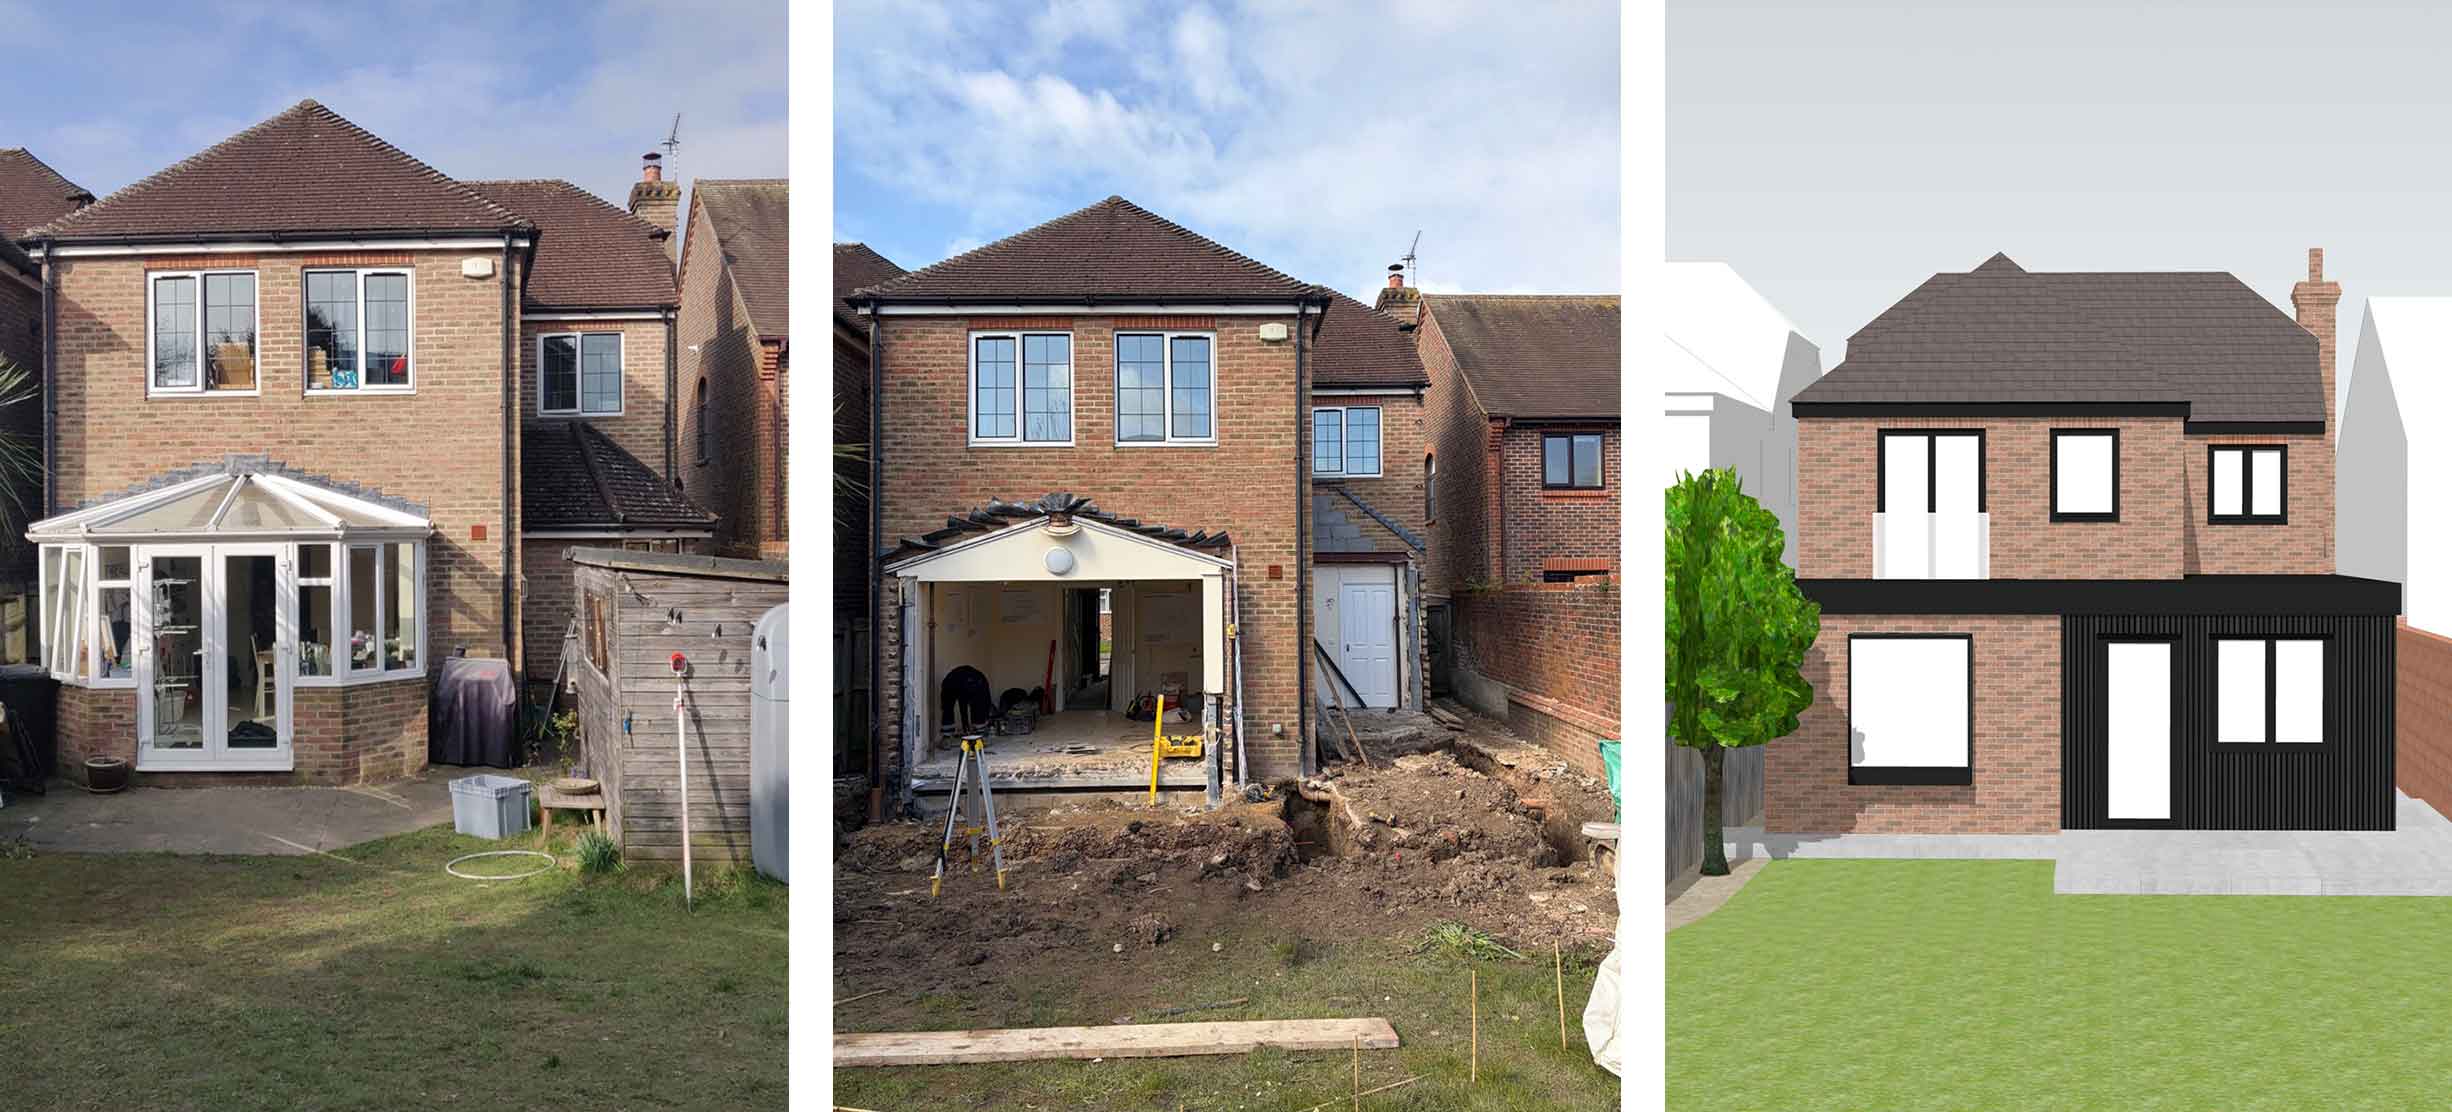
Two photographs and an architectural rendering of the same two storey brick detached house before, during, and after undergoing building works.

Site – House 836

April 2026

We’ve got quite a few of projects on site at the moment and House 836 is the latest one to join that list. The demolition and excavation stages are in full swing and we look forward to seeing how this one progresses over the coming months! Swipe to go from our first construction site visit, to before the works, to where we should end upĀ šŸ‘‰


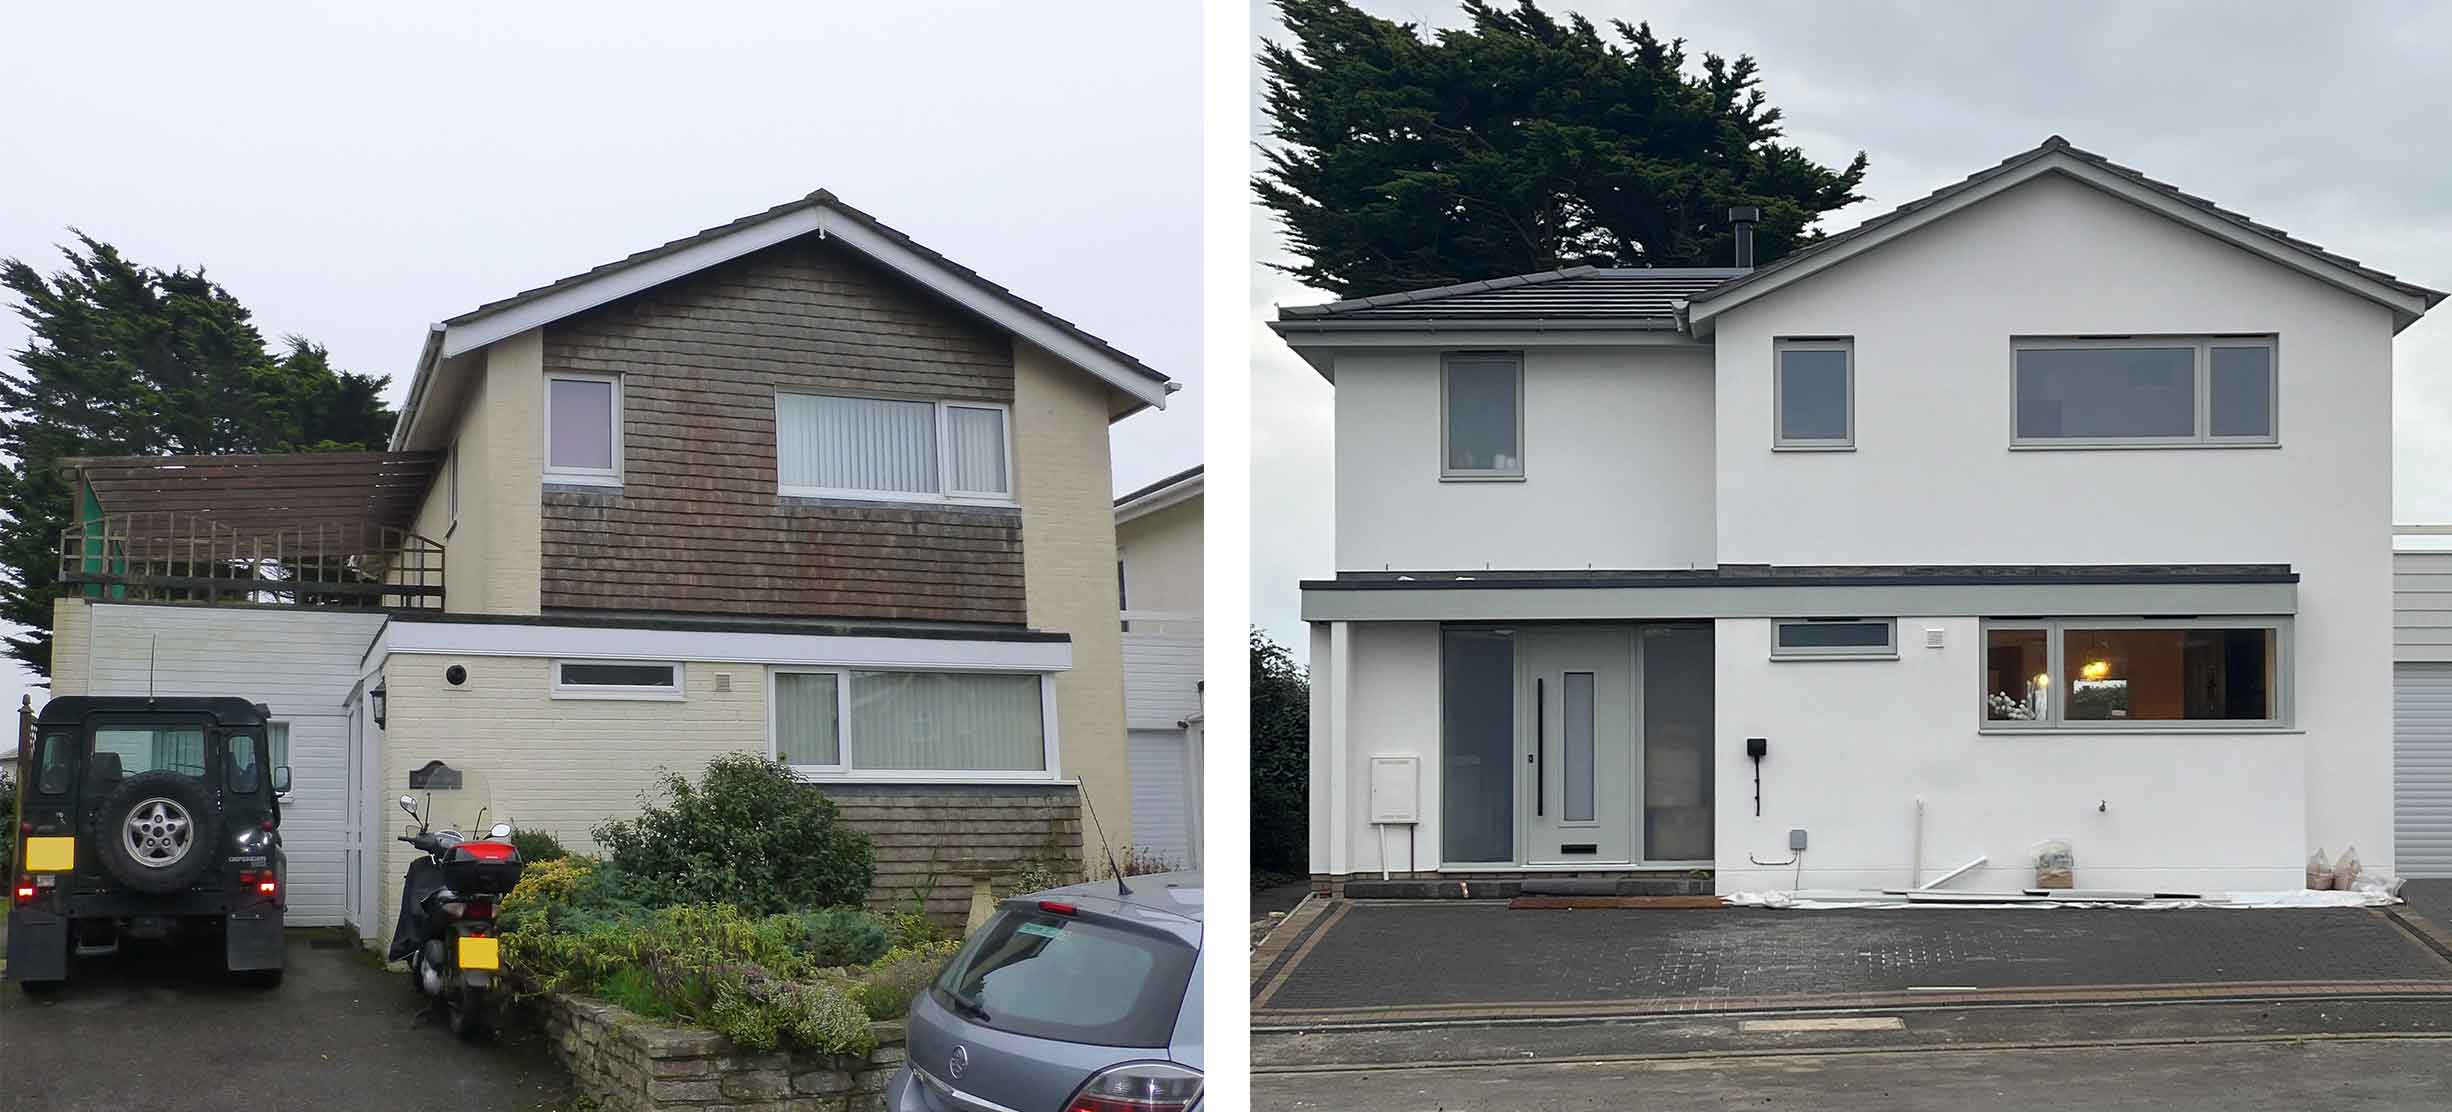
Two pictures showing the before and after of the same house. The two storey house was yellow render with areas of brown cladding and white windows whereas the renovated house has been extended and finished in white render with grey windows.

Portfolio – House 817

April 2026

House 817 has recently completed on site! A new master suite, sitting room, utility, and entrance have been created through a two-storey side extension with the externals being refreshed and elevated to suit.


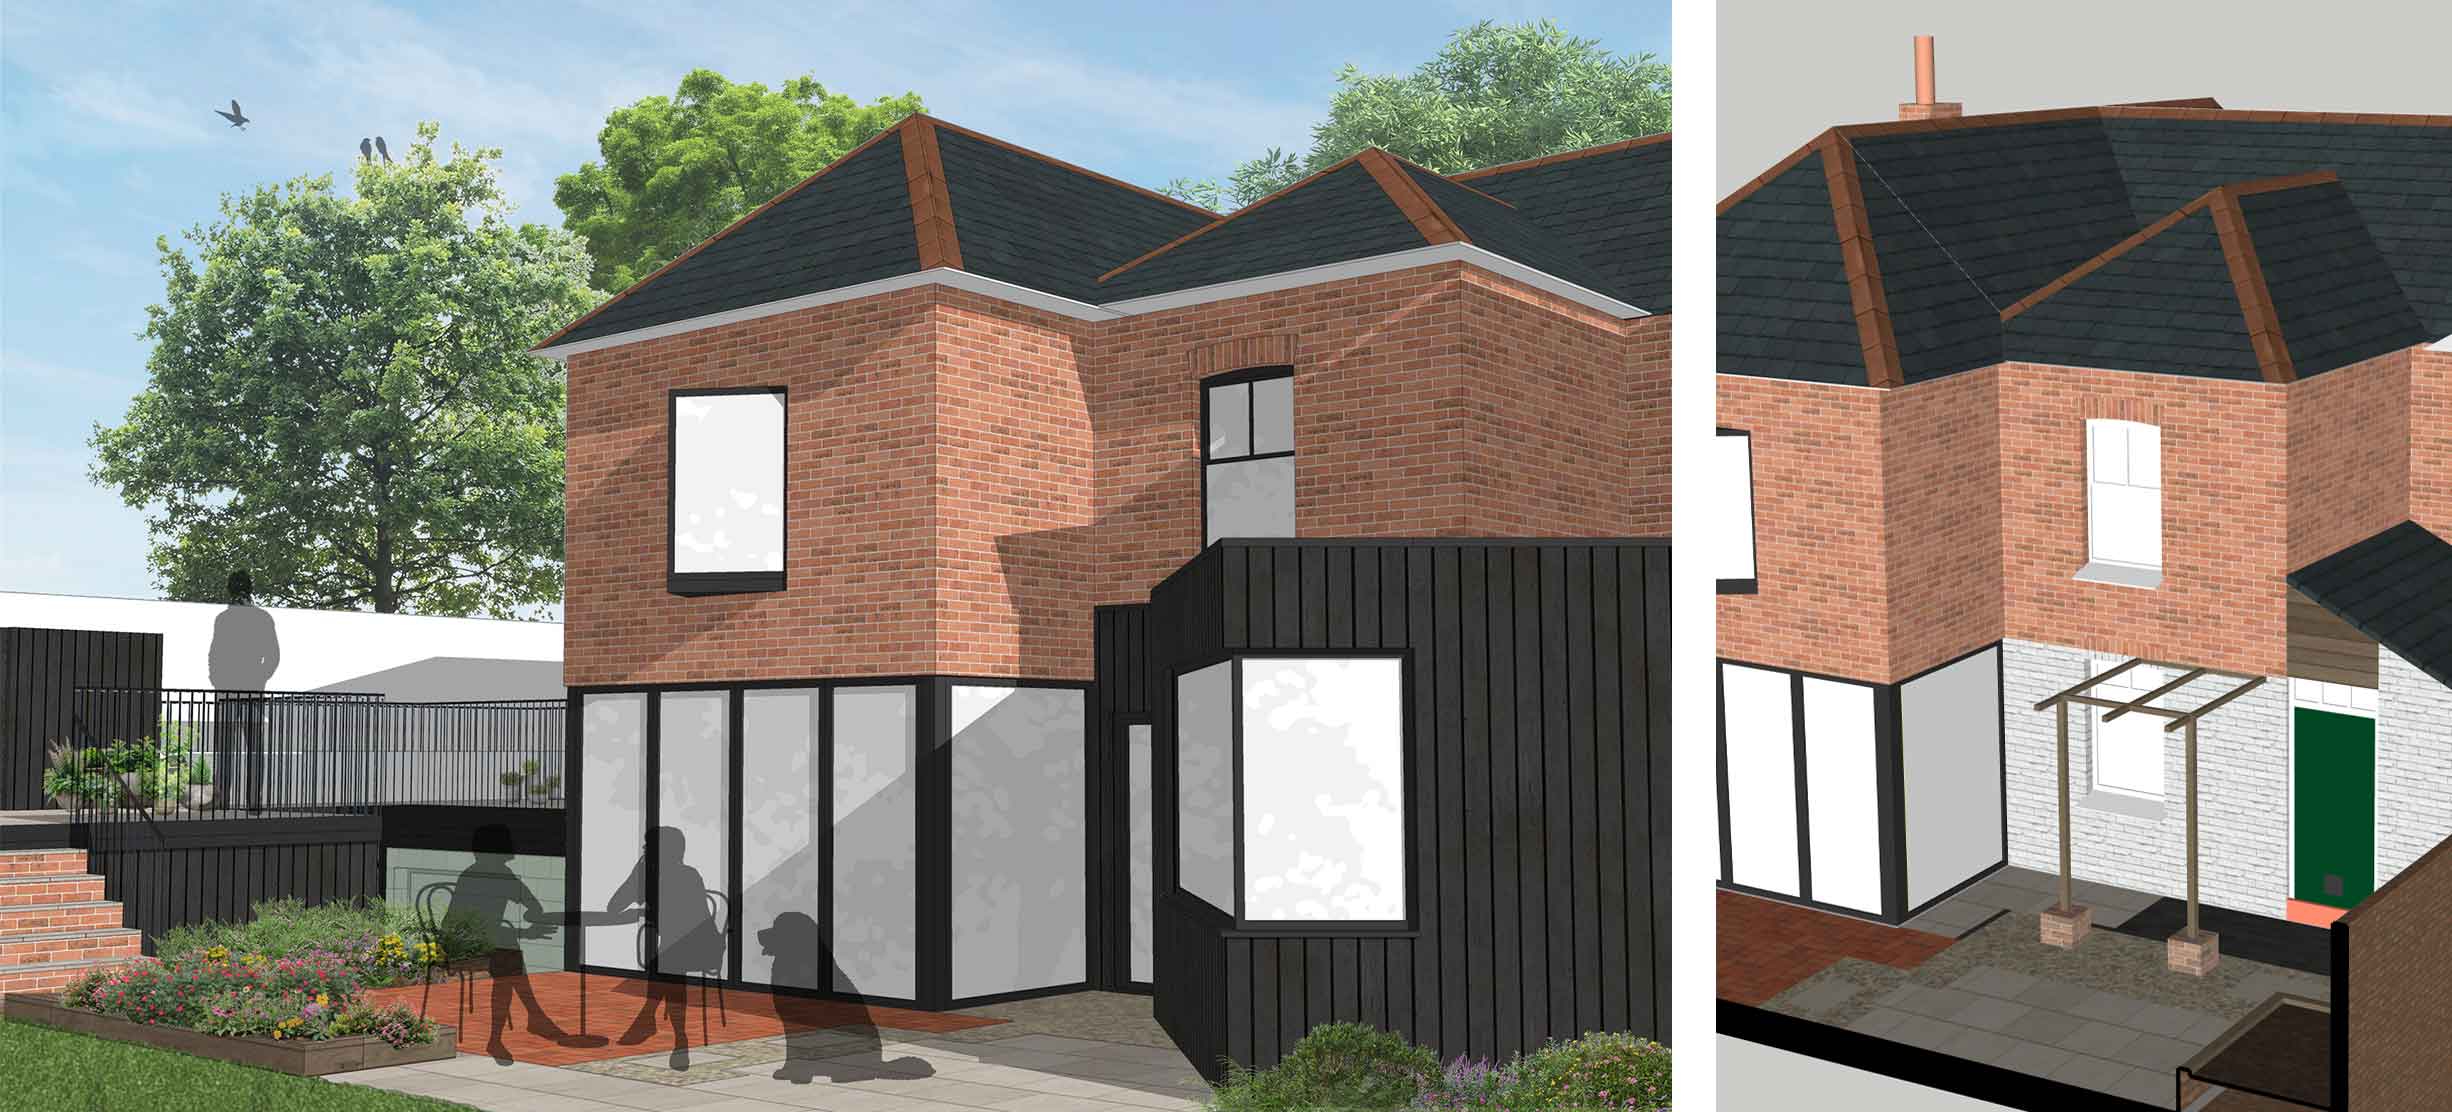
Architectural Render of a Red Brick House with an angled Single Storey Extension clad in Black Cladding

Planning – House 846

March 2026

Yesterday we received planning permission for House 846! This proposed home extension in the Winchester conservation area is angled to face into the private, well-tended garden, whilst also maximising the amount of daylight that the space will receive. The existing raised terrace is proposed to be raised in height more to allow for the creating of a home gym space beneath. This terrace then links to the existing garage, creating a patio area next to the new green roof.

Just as a reminder that we’re closed for an extra day over the long weekend with tomorrow (Wednesday 1stApril) being our last day in the office before we take an extended bank holiday weekend and return to the office on Tuesday 7th April.


An image inside an office with "From Behind Closed Doors" and "LA Hally Architect" superimposed

Office – From Behind Closed Doors Festival & Easter Opening Times

March 2026

We’ll be taking part in the From Behind Closed Doors event at the end of April on Saturday 25th April! Feel free to swing by to say hi on the day or check out the event’s website or their account on Instagram to learn more & to see who else is taking part.

Please also note that we’ll be closed for an extra day over the easter weekend. We’ll be closed from Thursday 2nd April and will be back in the office on Tuesday 7th April.

šŸ“ø: Will Bailey


Get in touch to discuss how we can help with your project

Contact Us

LA Hally Architect
11 Charlecote Mews
Staple Gardens
Winchester
Hampshire
SO23 8SR

design@lahally.com
01962 843 500
© LA Hally Architect 2026
Locations:
Winchester
Chandler's Ford
Twyford
Hamble-le-Rice
Broughton
Stockbridge
Awbridge
Itchen Abbas
houzz.com  pinterest.com  Google Maps  instagram.com  twitter.com
RIBA Chartered Practice and ARB registered

LA Hally Architect is a trading style of LA Hally Architect Limited. Registered in England and Wales. Registered office:Ā Fleming Court, Leigh Road, Eastleigh, Southampton, SO50 9PD.Ā Registered Number: 9929744