


Lesley Hally
Principal Architect
BSc Arch BArch (Hons) RIBA

Amelia Samways
Associate Architect
BA (Hons) MArch RIBA

Latest news from LA Hally Architect
Portfolio – Artist Home in the New Forest
September 2026
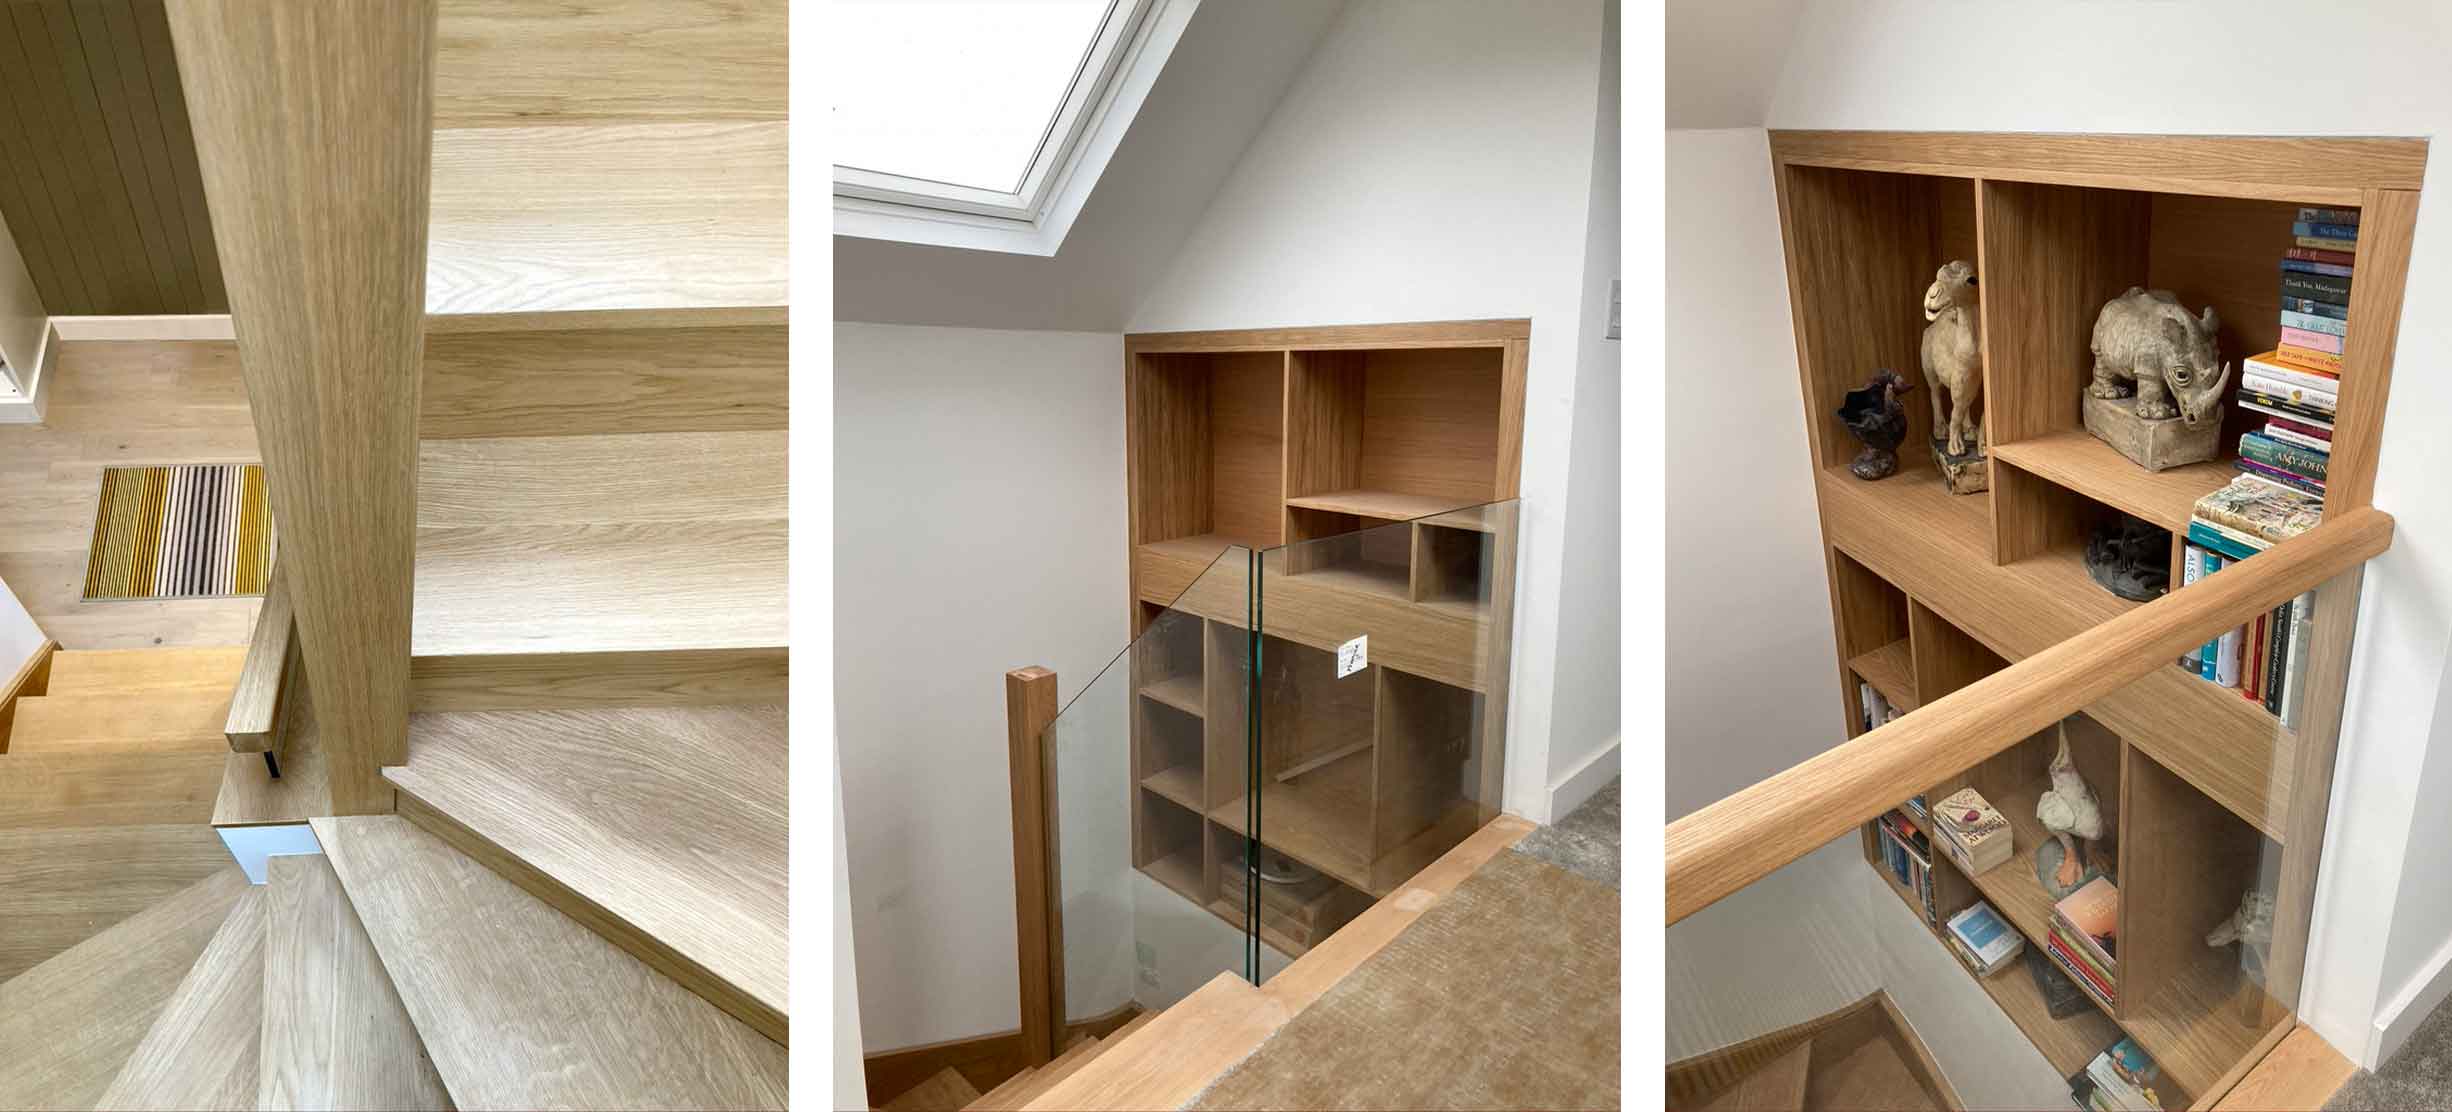
Small project throwback to a project we did in the New Forest for an artist. The staircase ended up becoming quite an important feature of the works between the limed timber staircase and the decorative nooks filled with her sculptures and plenty of literature!
Office – RIBA Sign Board Ad
September 2026
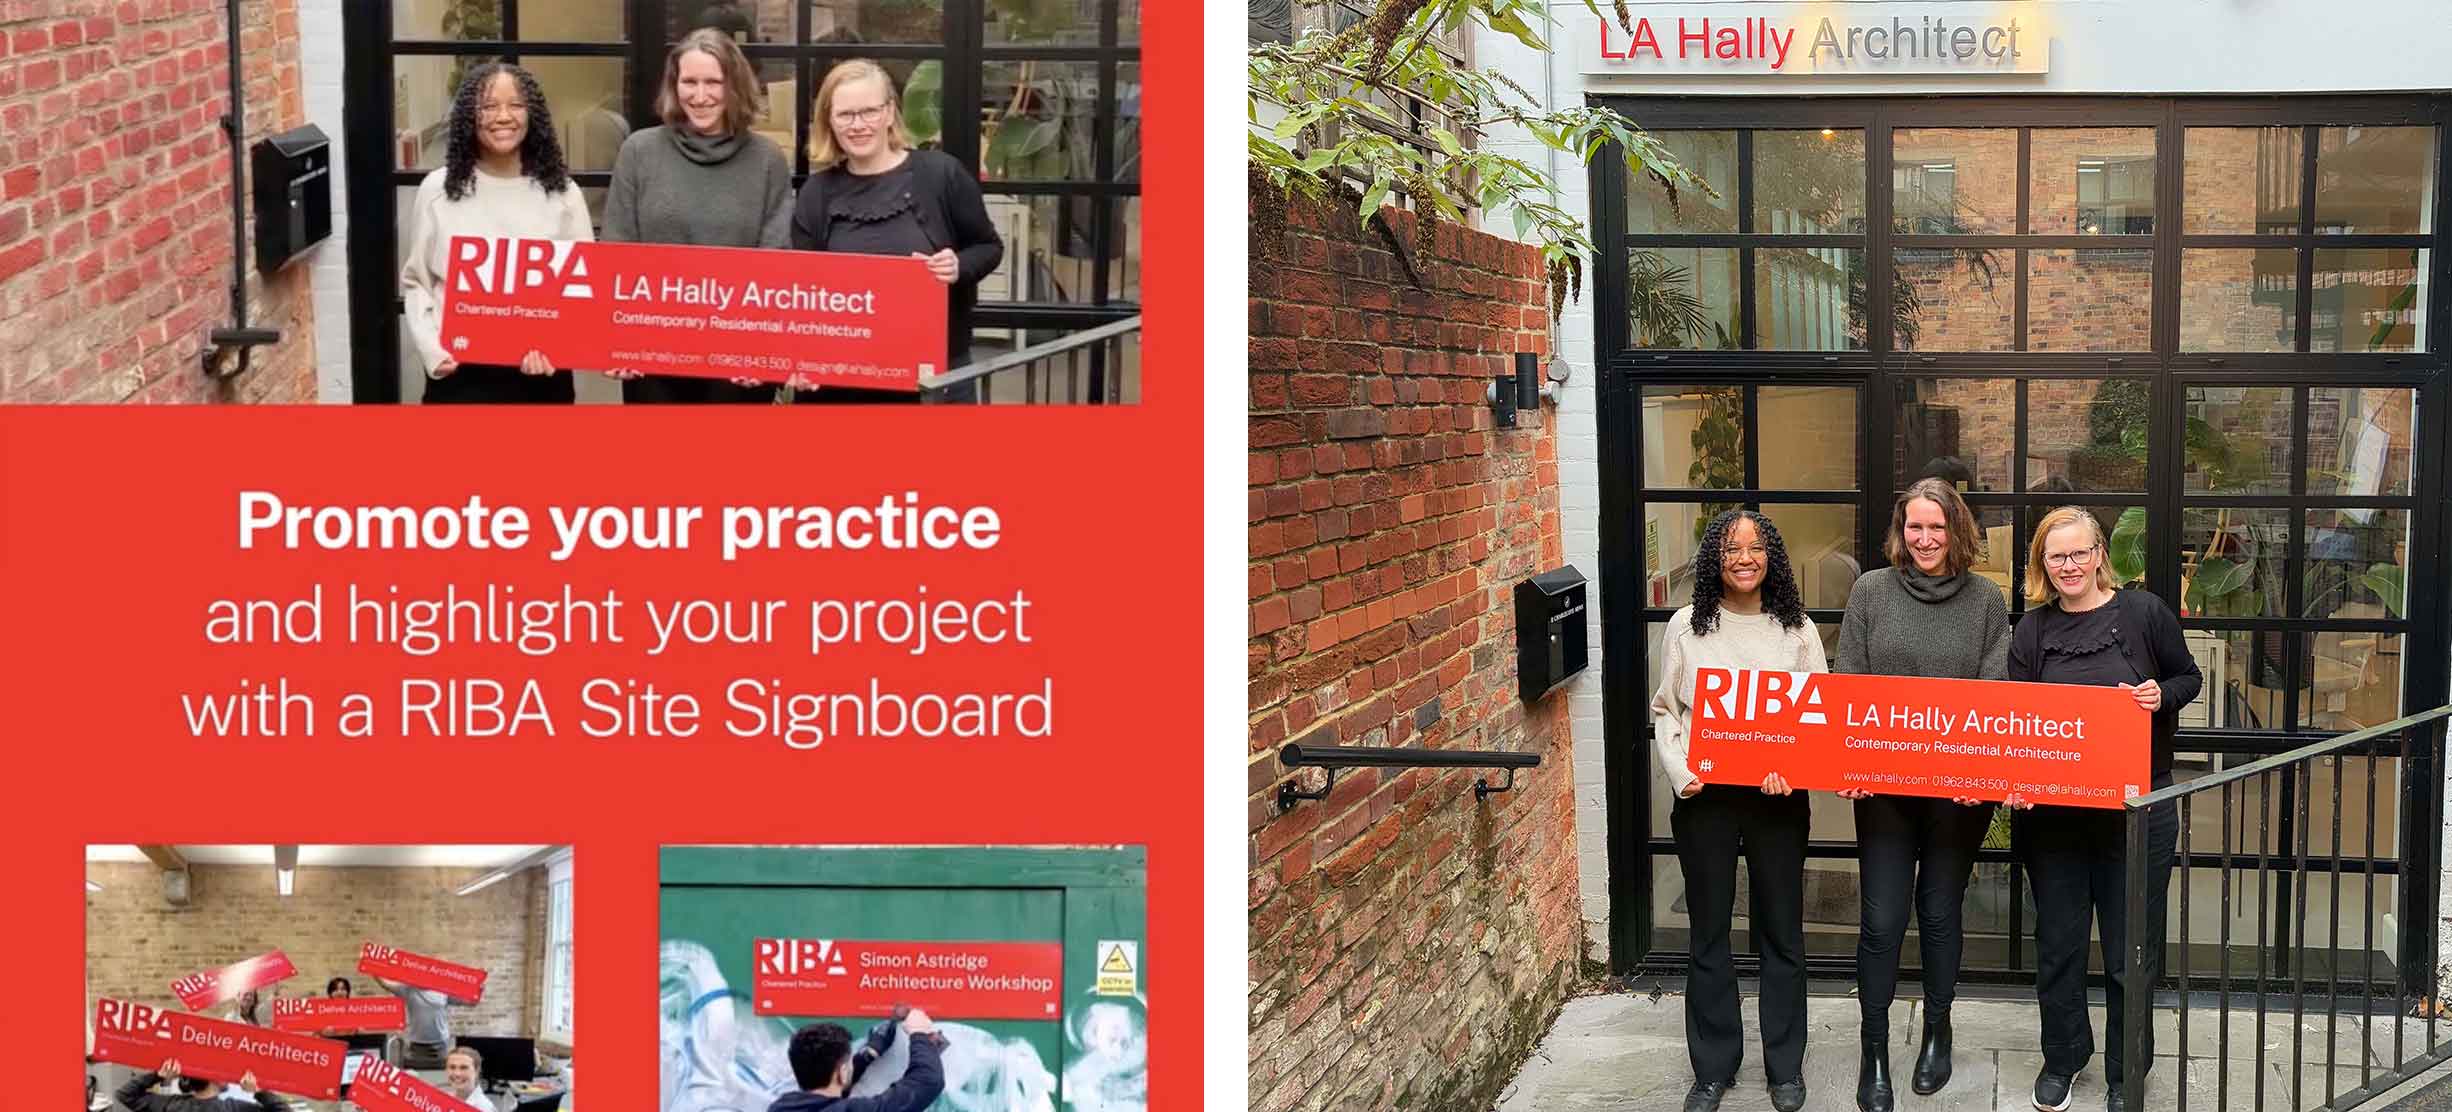
We recently featured in an advertisement campaign ran by RIBA about the new sign boards! You can view the post on their Facebook by clicking here or on our Instagram by clicking here.
Office – Work Experience
August 2026
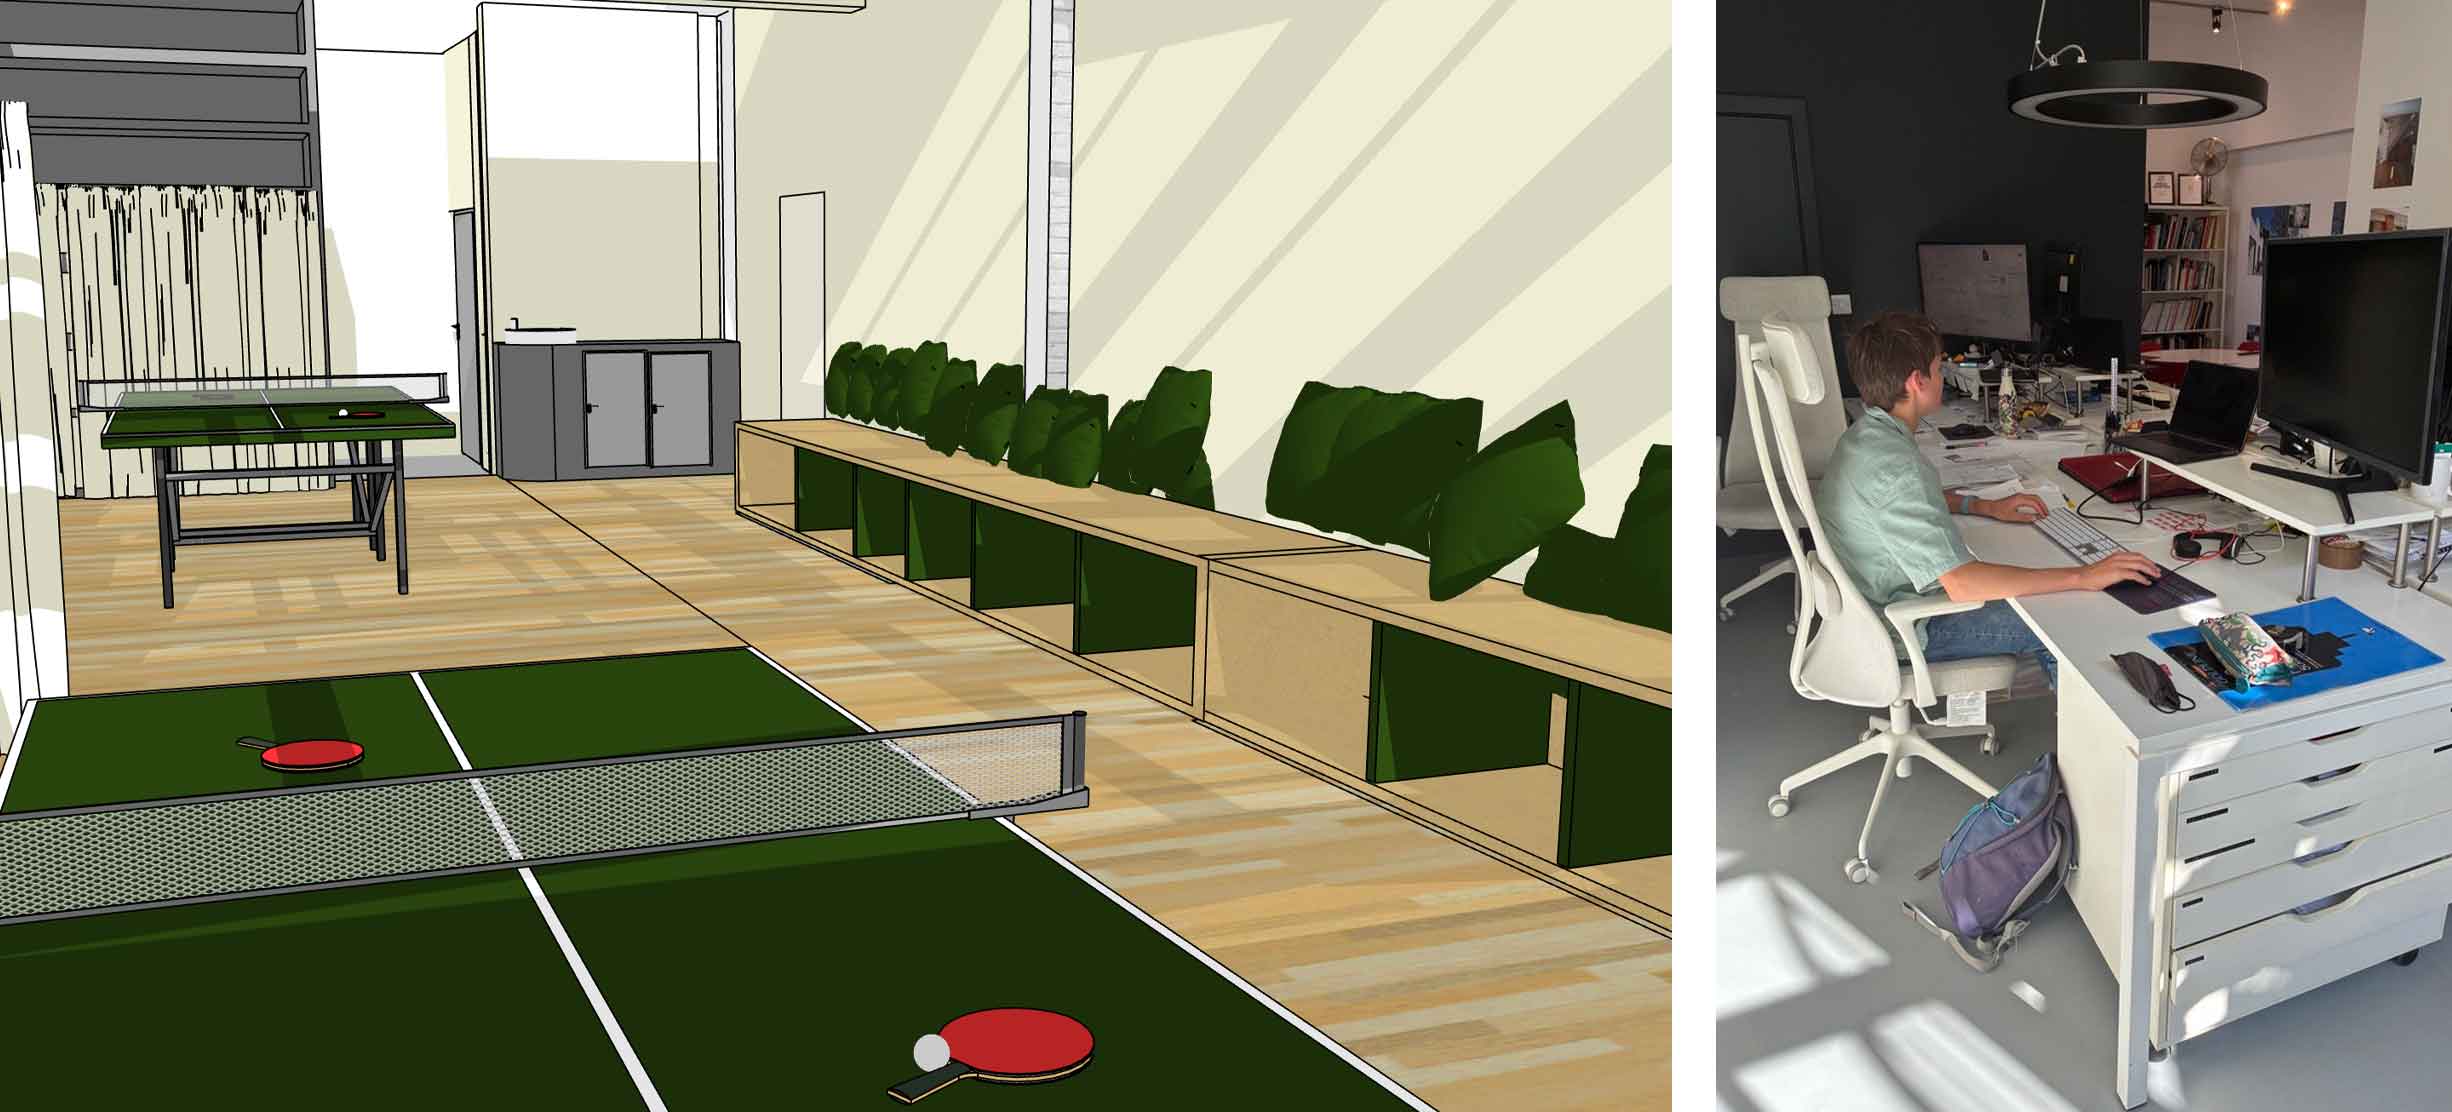
Over the summer we’ve had a couple of work experience students in the office. They learnt how carry out and draw up a building survey, as well as enaging with some design to reimagine our office! We saw the office turned into a table tennis club, a family sports bar… all super interesting ideas
Site – House 821
August 2026
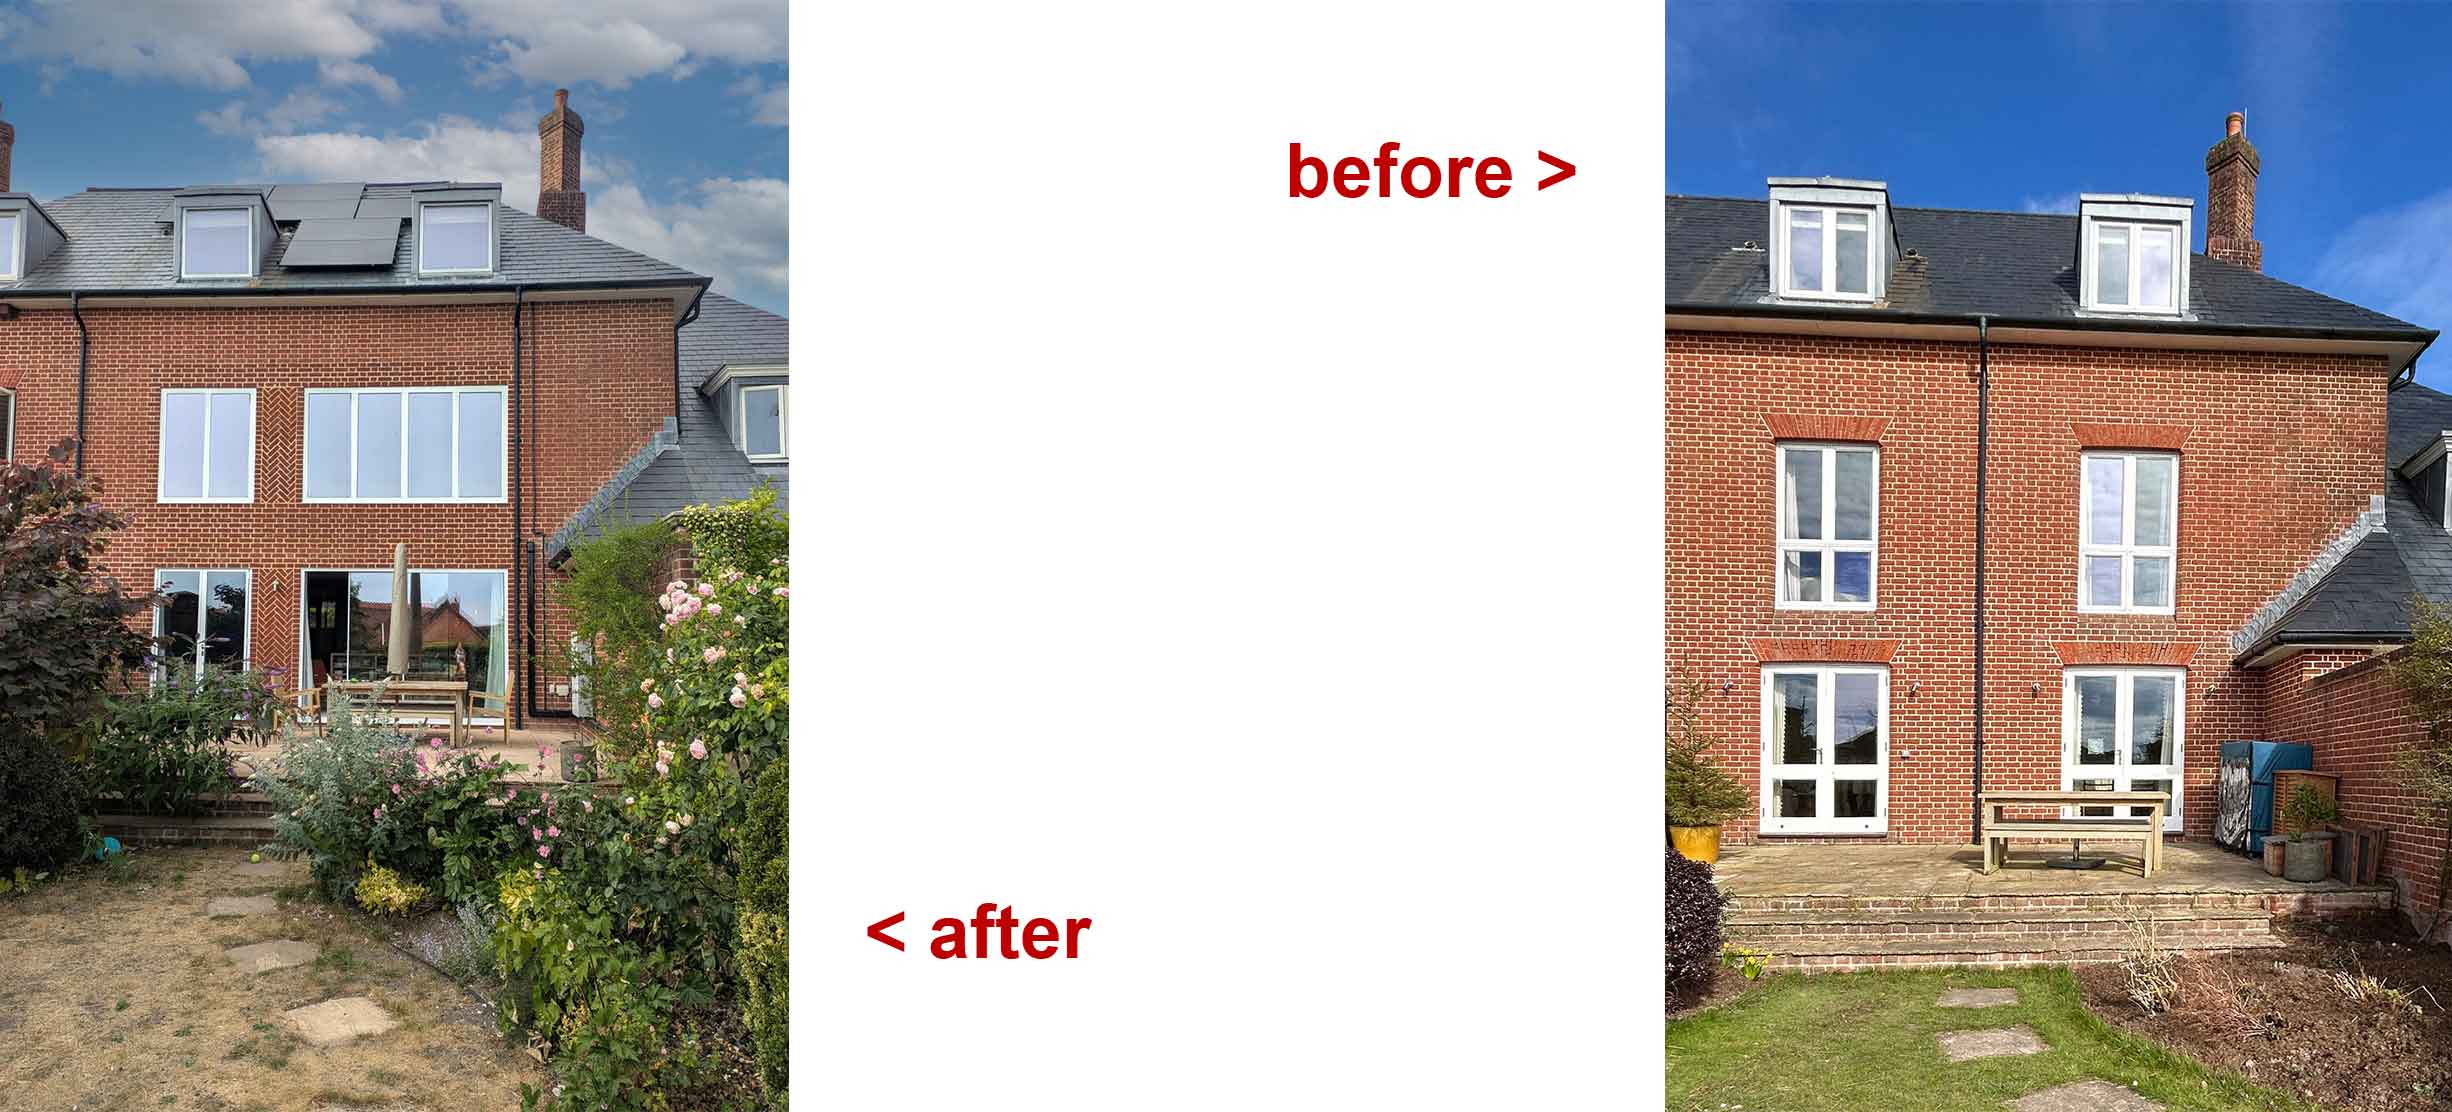
House 821 has recently drawn to a close and the clients were kind enough to share some pictures with us! This family home underwent various changes including changes to the fenestration in order to create a better connection with the view out over the rolling landscape. Some herringbone brick detailing was added at the same time which we think gives it a lovely look overall. Swipe to see what it looked like before!
Portfolio – House 709
August 2026
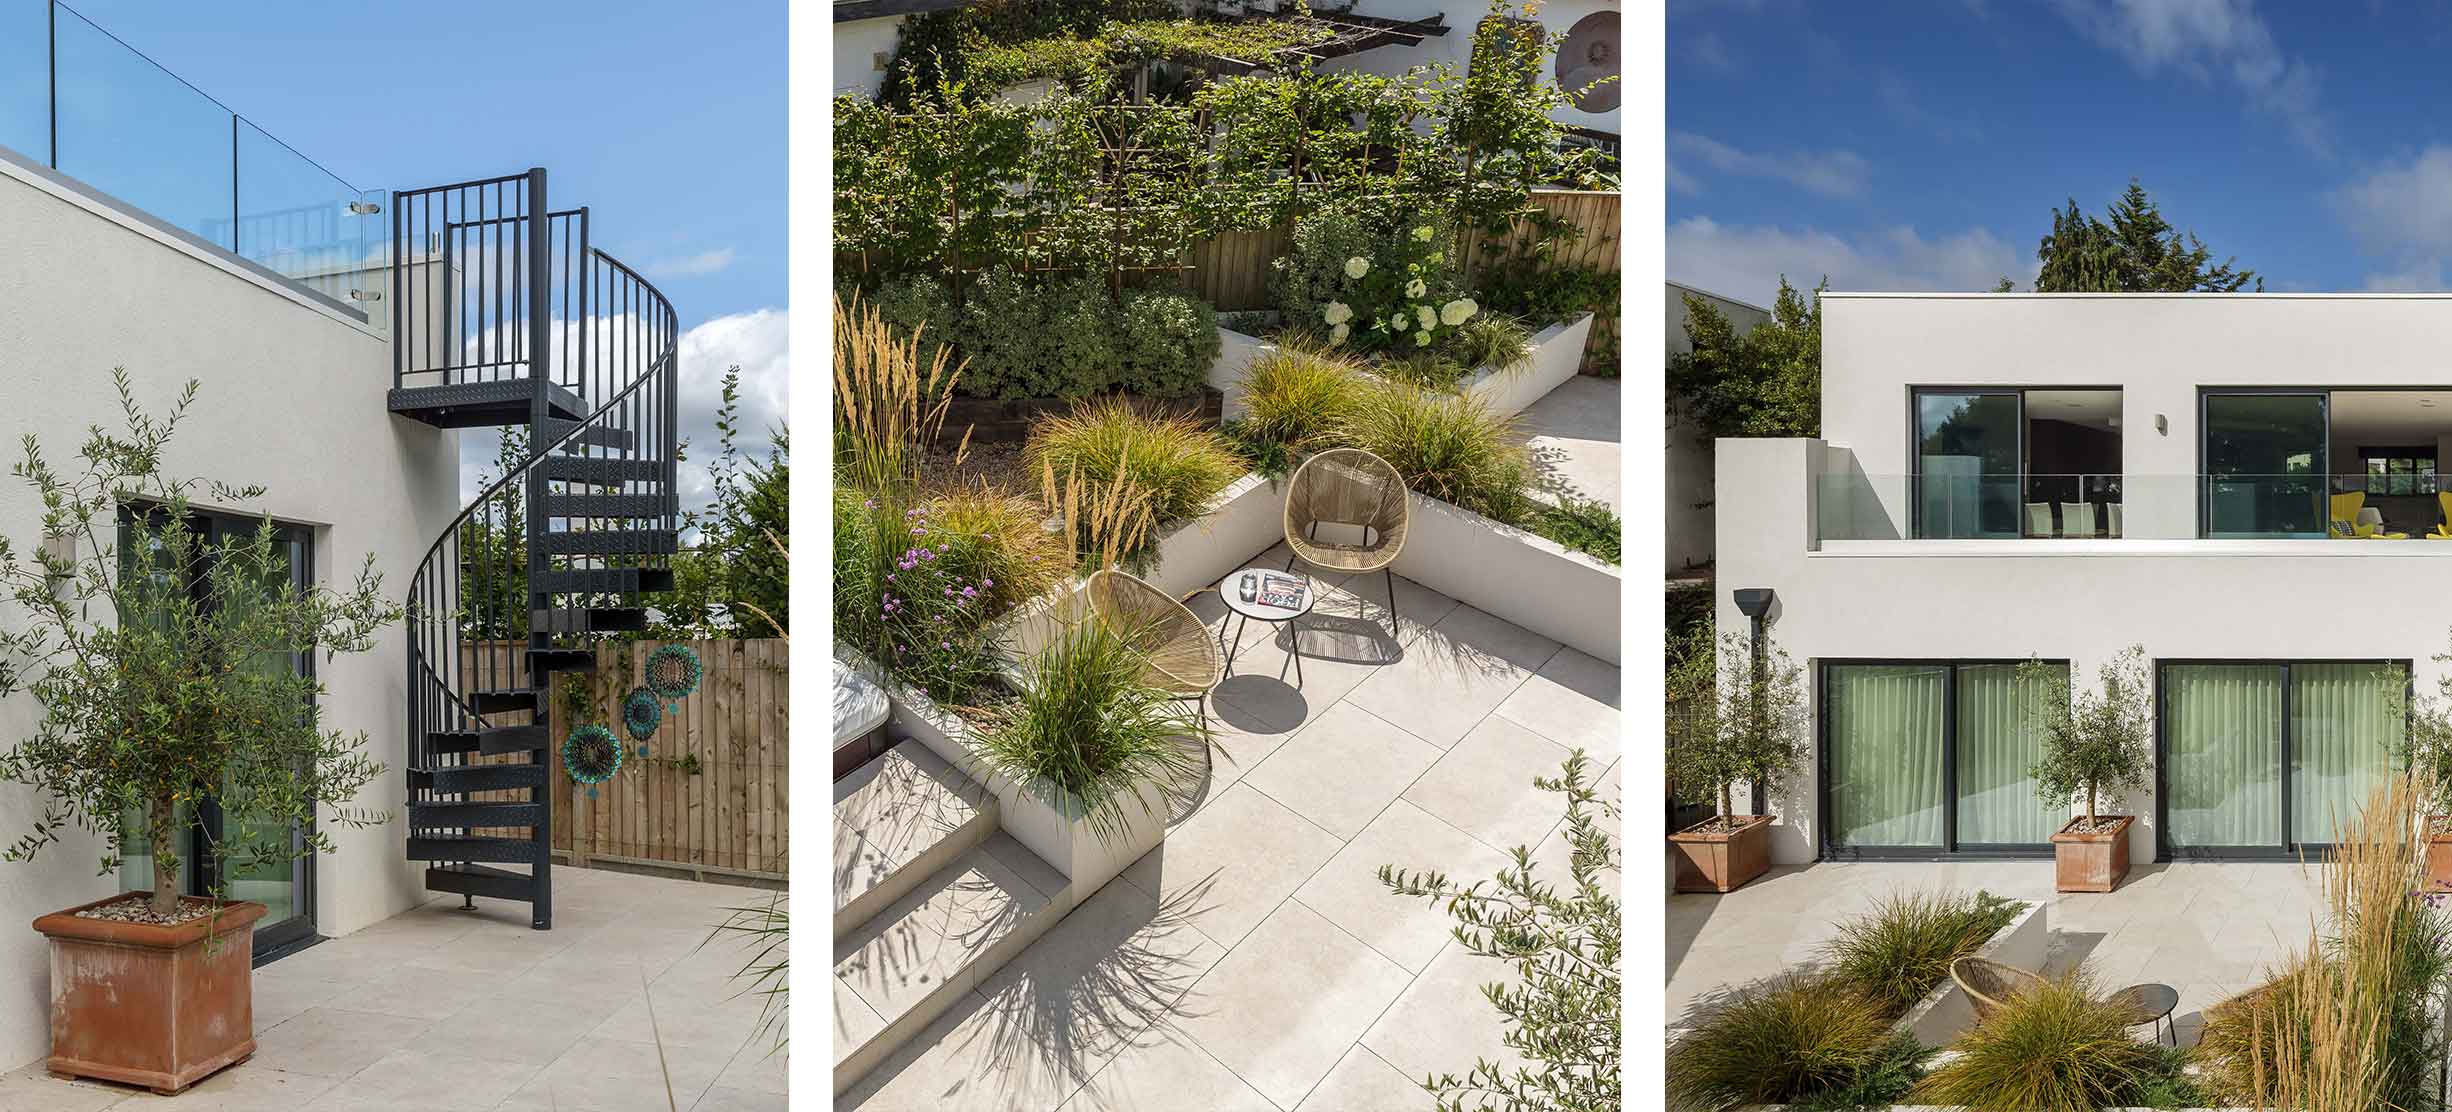
The landscaping at House 709 creates a series of small utopias for people and plants alike. The hardy ornamental grasses are complimented by soft taupe hues and blooming flowering shrubs, creating an enjoyable space to be in and to look over.
📷 Simon Maxwell
Design – House 866
August 2026
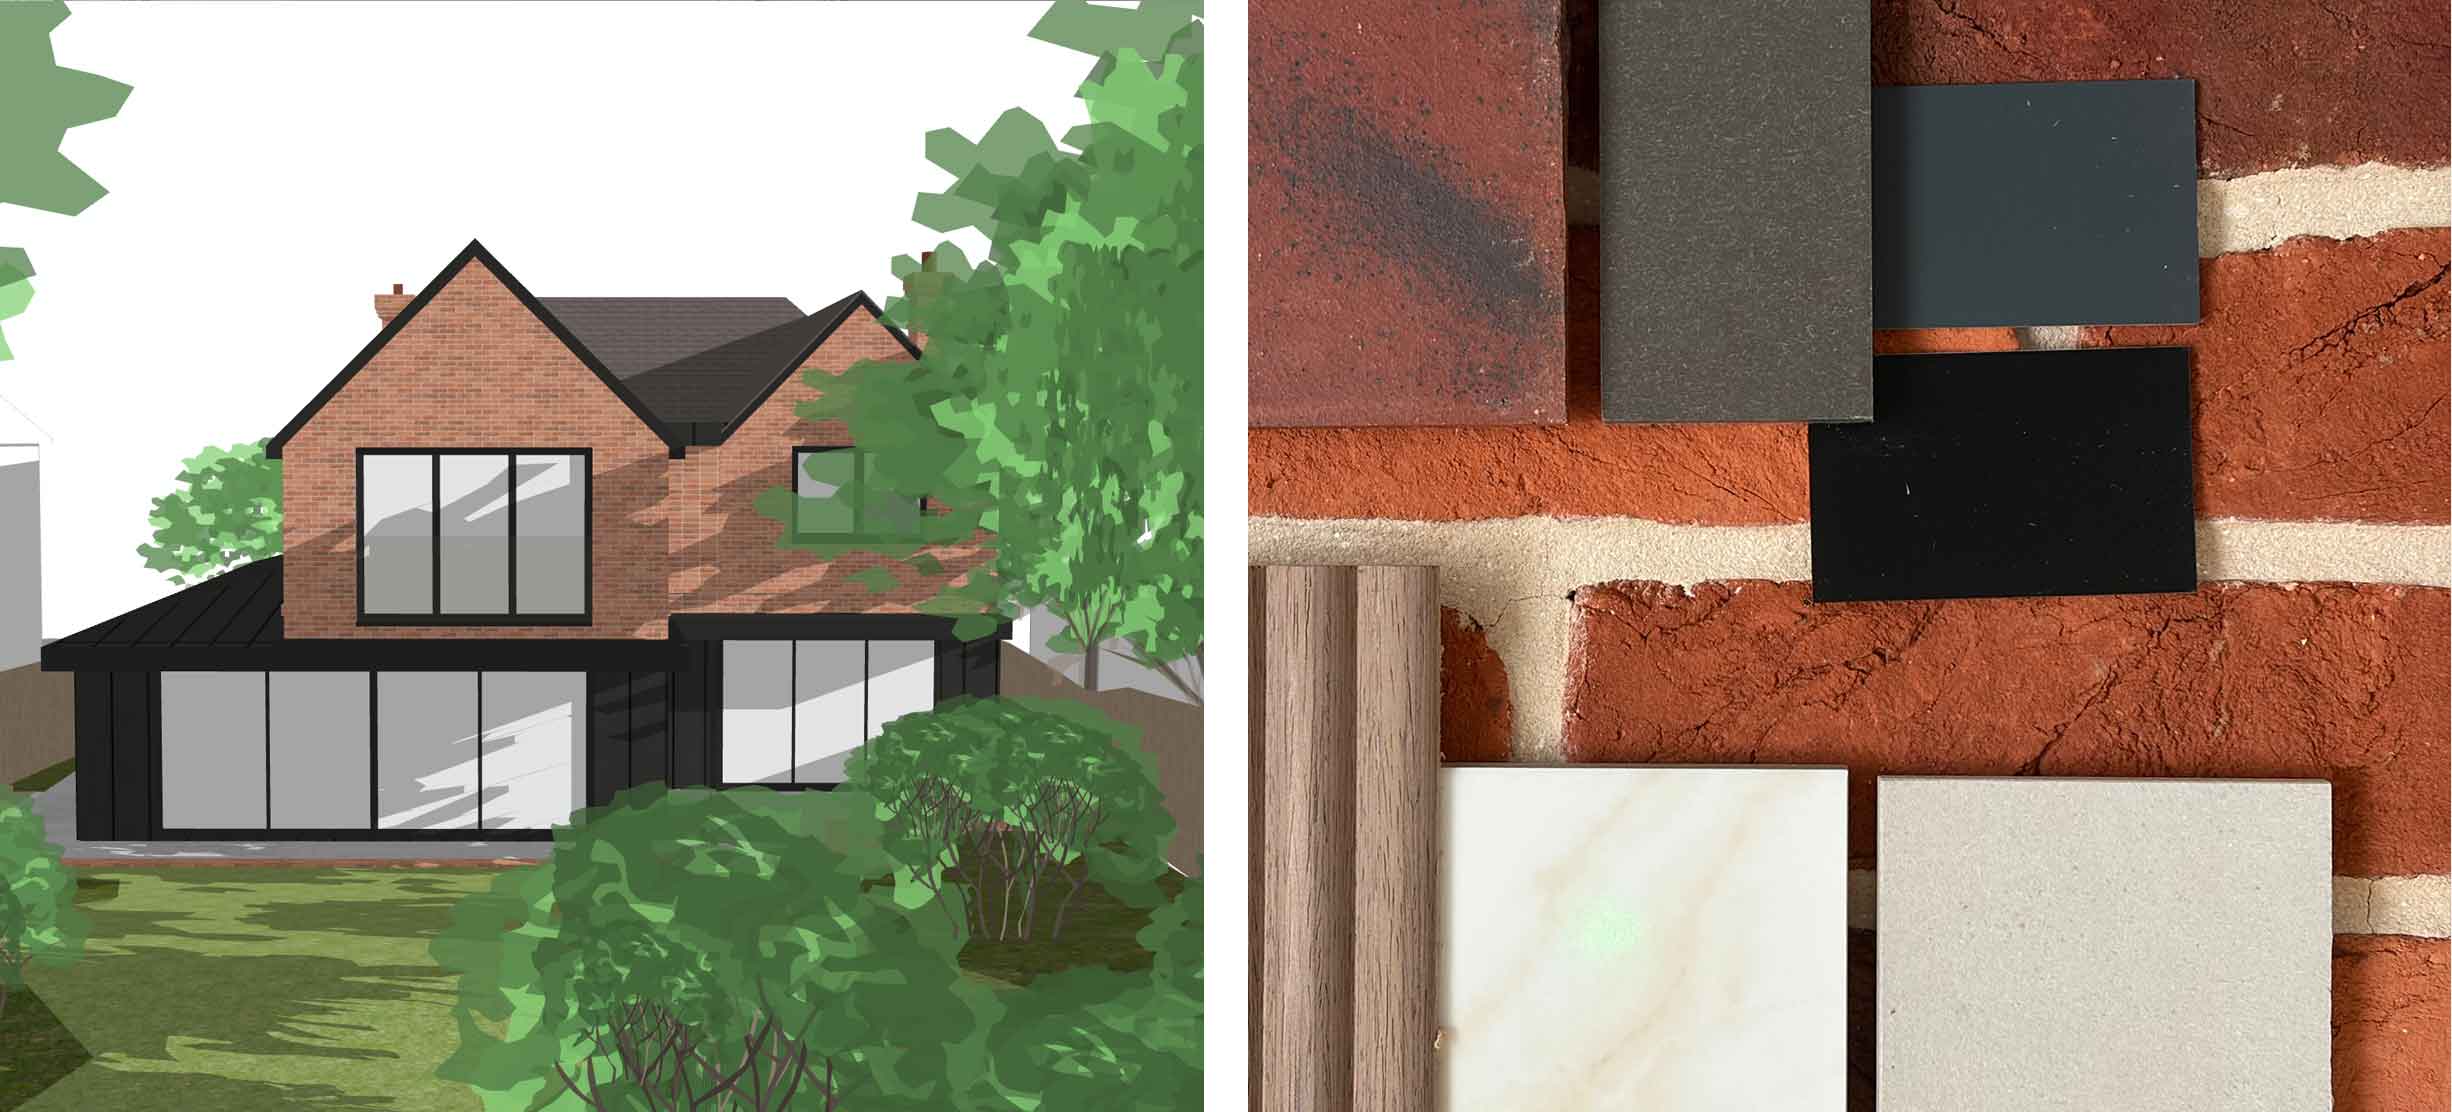
We’ve been experimenting with the material palette for House 866, a domestic house extension in Winchester. Looking at both internal and external materials, from roof tiles to floor finishes, we start to get a real idea of what the project might feel like!
Site – House 830
July 2026
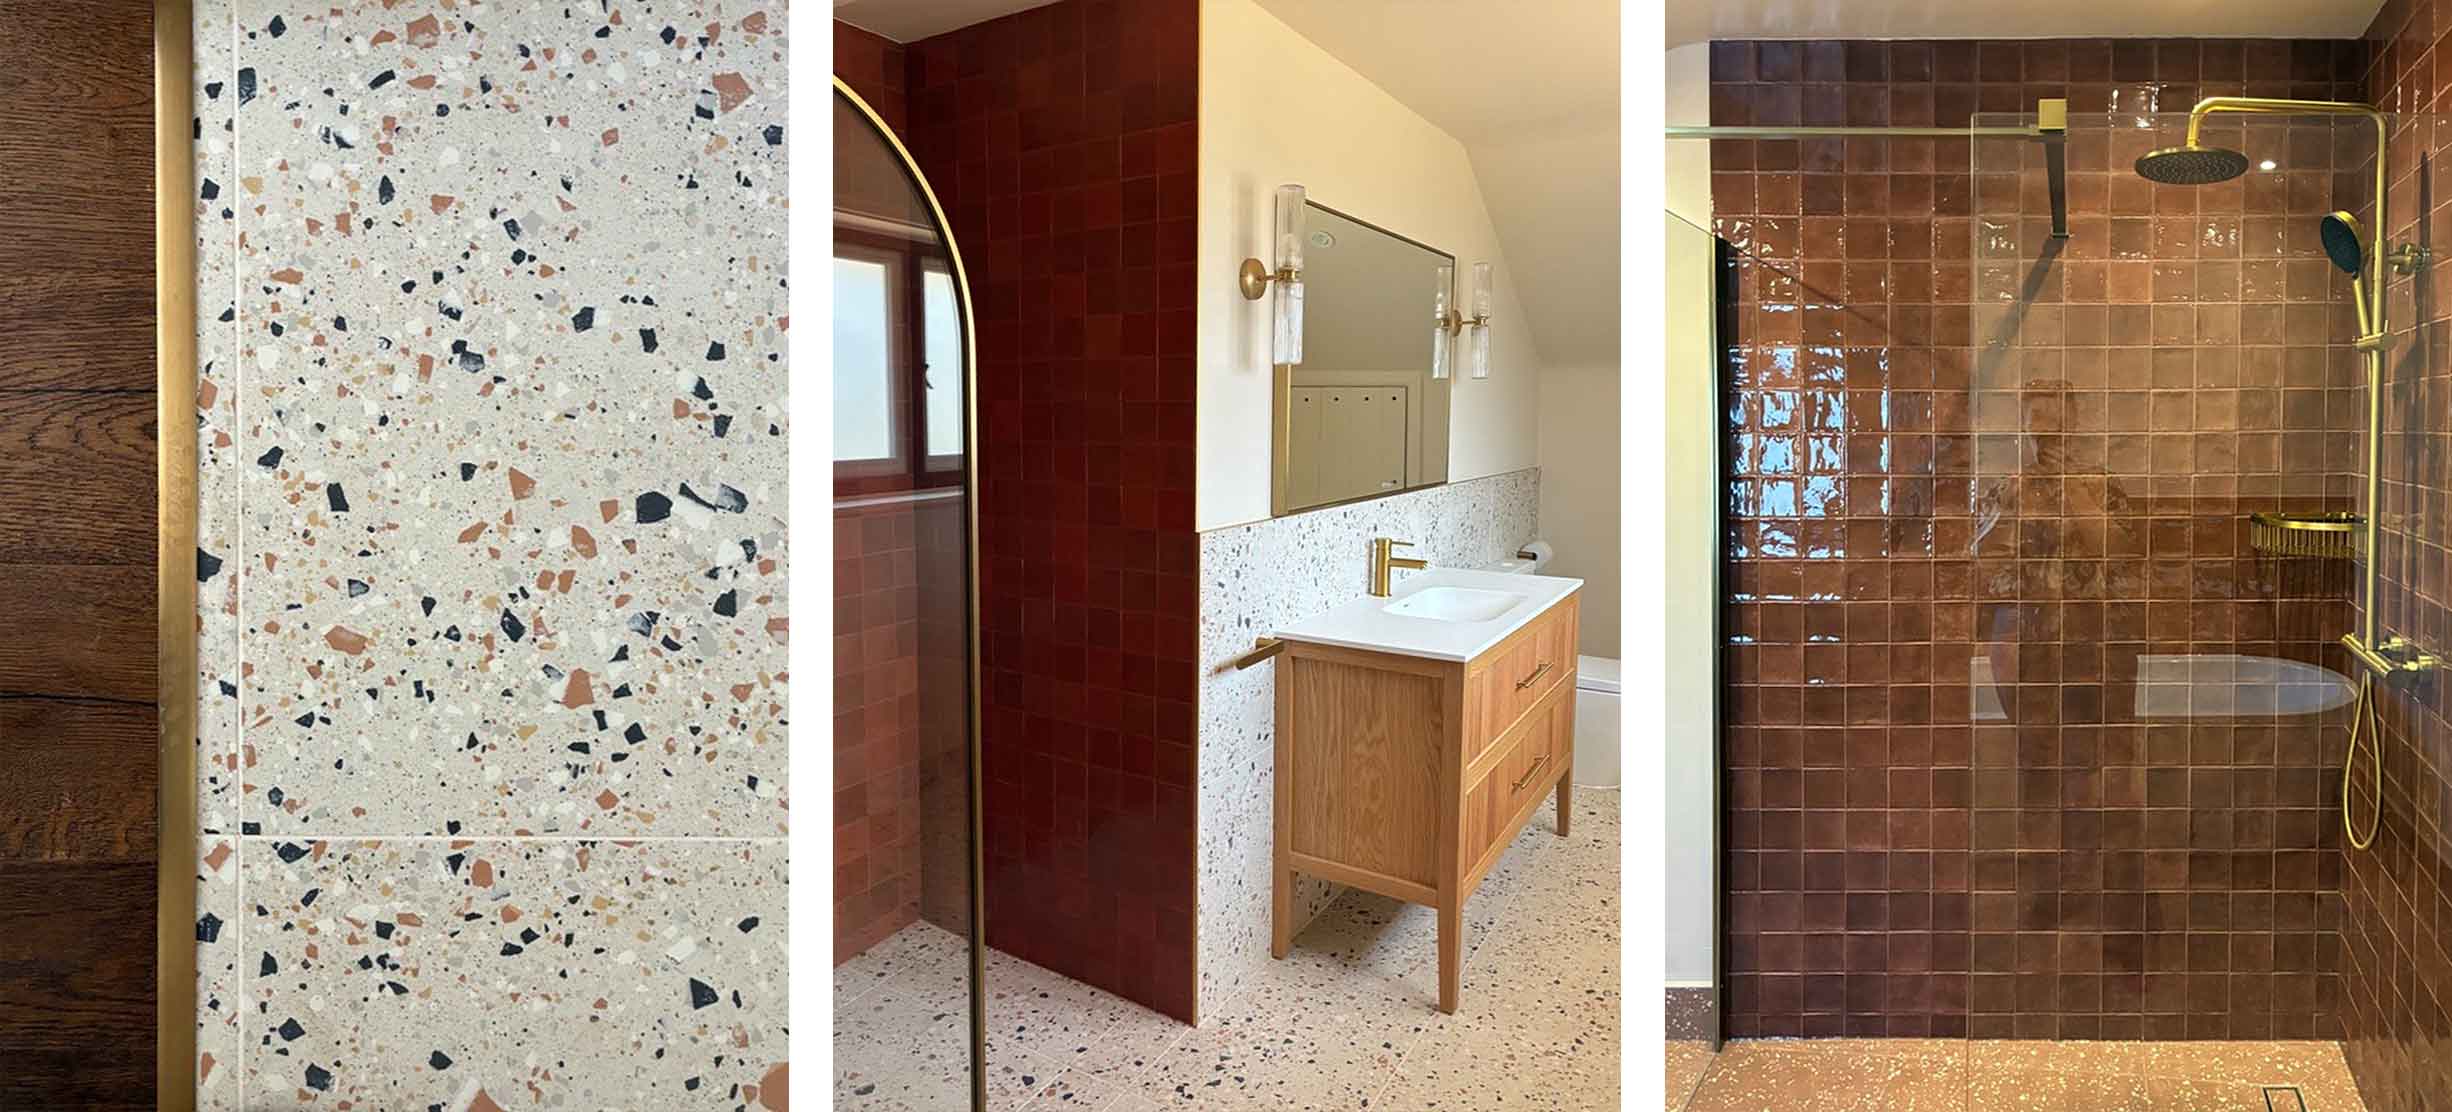
We are in love with the warm earthy tones carried throughout the interiors of House 830, creating a sense of understated opulence.

Site – House 842
July 2026
When House 842 first started on site, the client shared some drone pictures with us which is always nice to see! The triple garage with an attached workshop has been set back from the house to maintain the best views from the house extension which is coming at a later stage.

Site – House 837
July 2026
Work has very recently started on site for House 837! This project will convert the client’s tractor shed and attached bull pen into an assisted living annexe, giving the building a new lease of life. The structure was once part of a working arable and dairy farm and it will undergo quite the transformation as shown by the render vs the photo of the existing…

Planning – House 850
July 2026
Last week we received planning permission and listed building consent for House 850 with the application itself being commended by Winchester City Council’s Historic Environment Officer! The proposal focuses on internal re-organisation which includes the removal of a 1990’s inglenook to create an open plan kitchen diner amongst other changes across the house. Swipe to see pictures of this space currently vs the render!
Site – House 839
June 2026
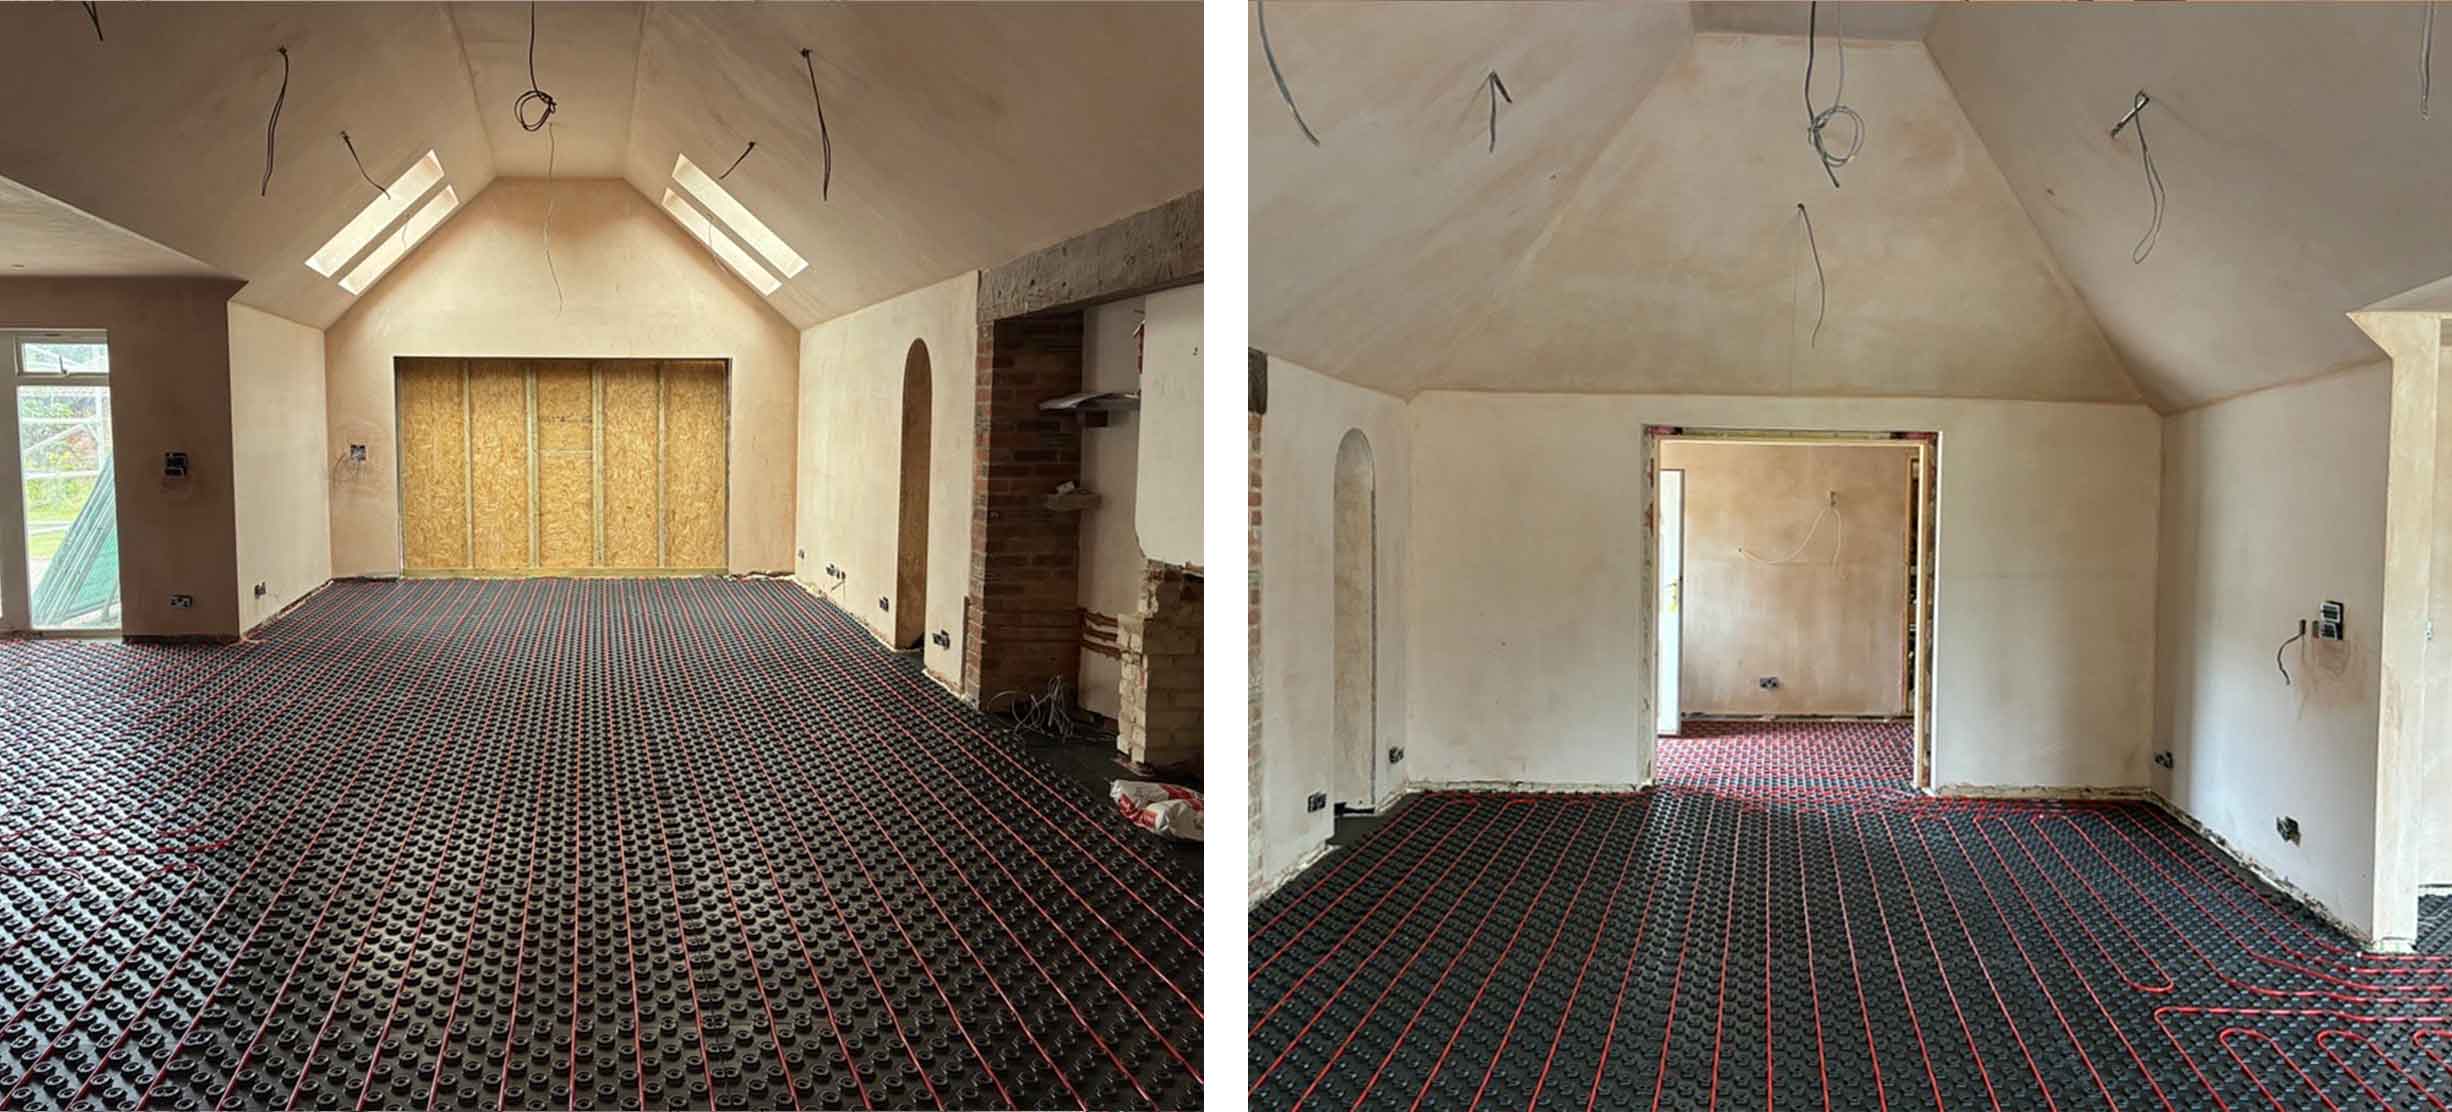
The expansive underfloor heating in House 839 has just been installed and the impression of what the space will look like when finished continues to get stronger. Next up is glazing, wall paint, and flooring
Site – House 836
June 2026
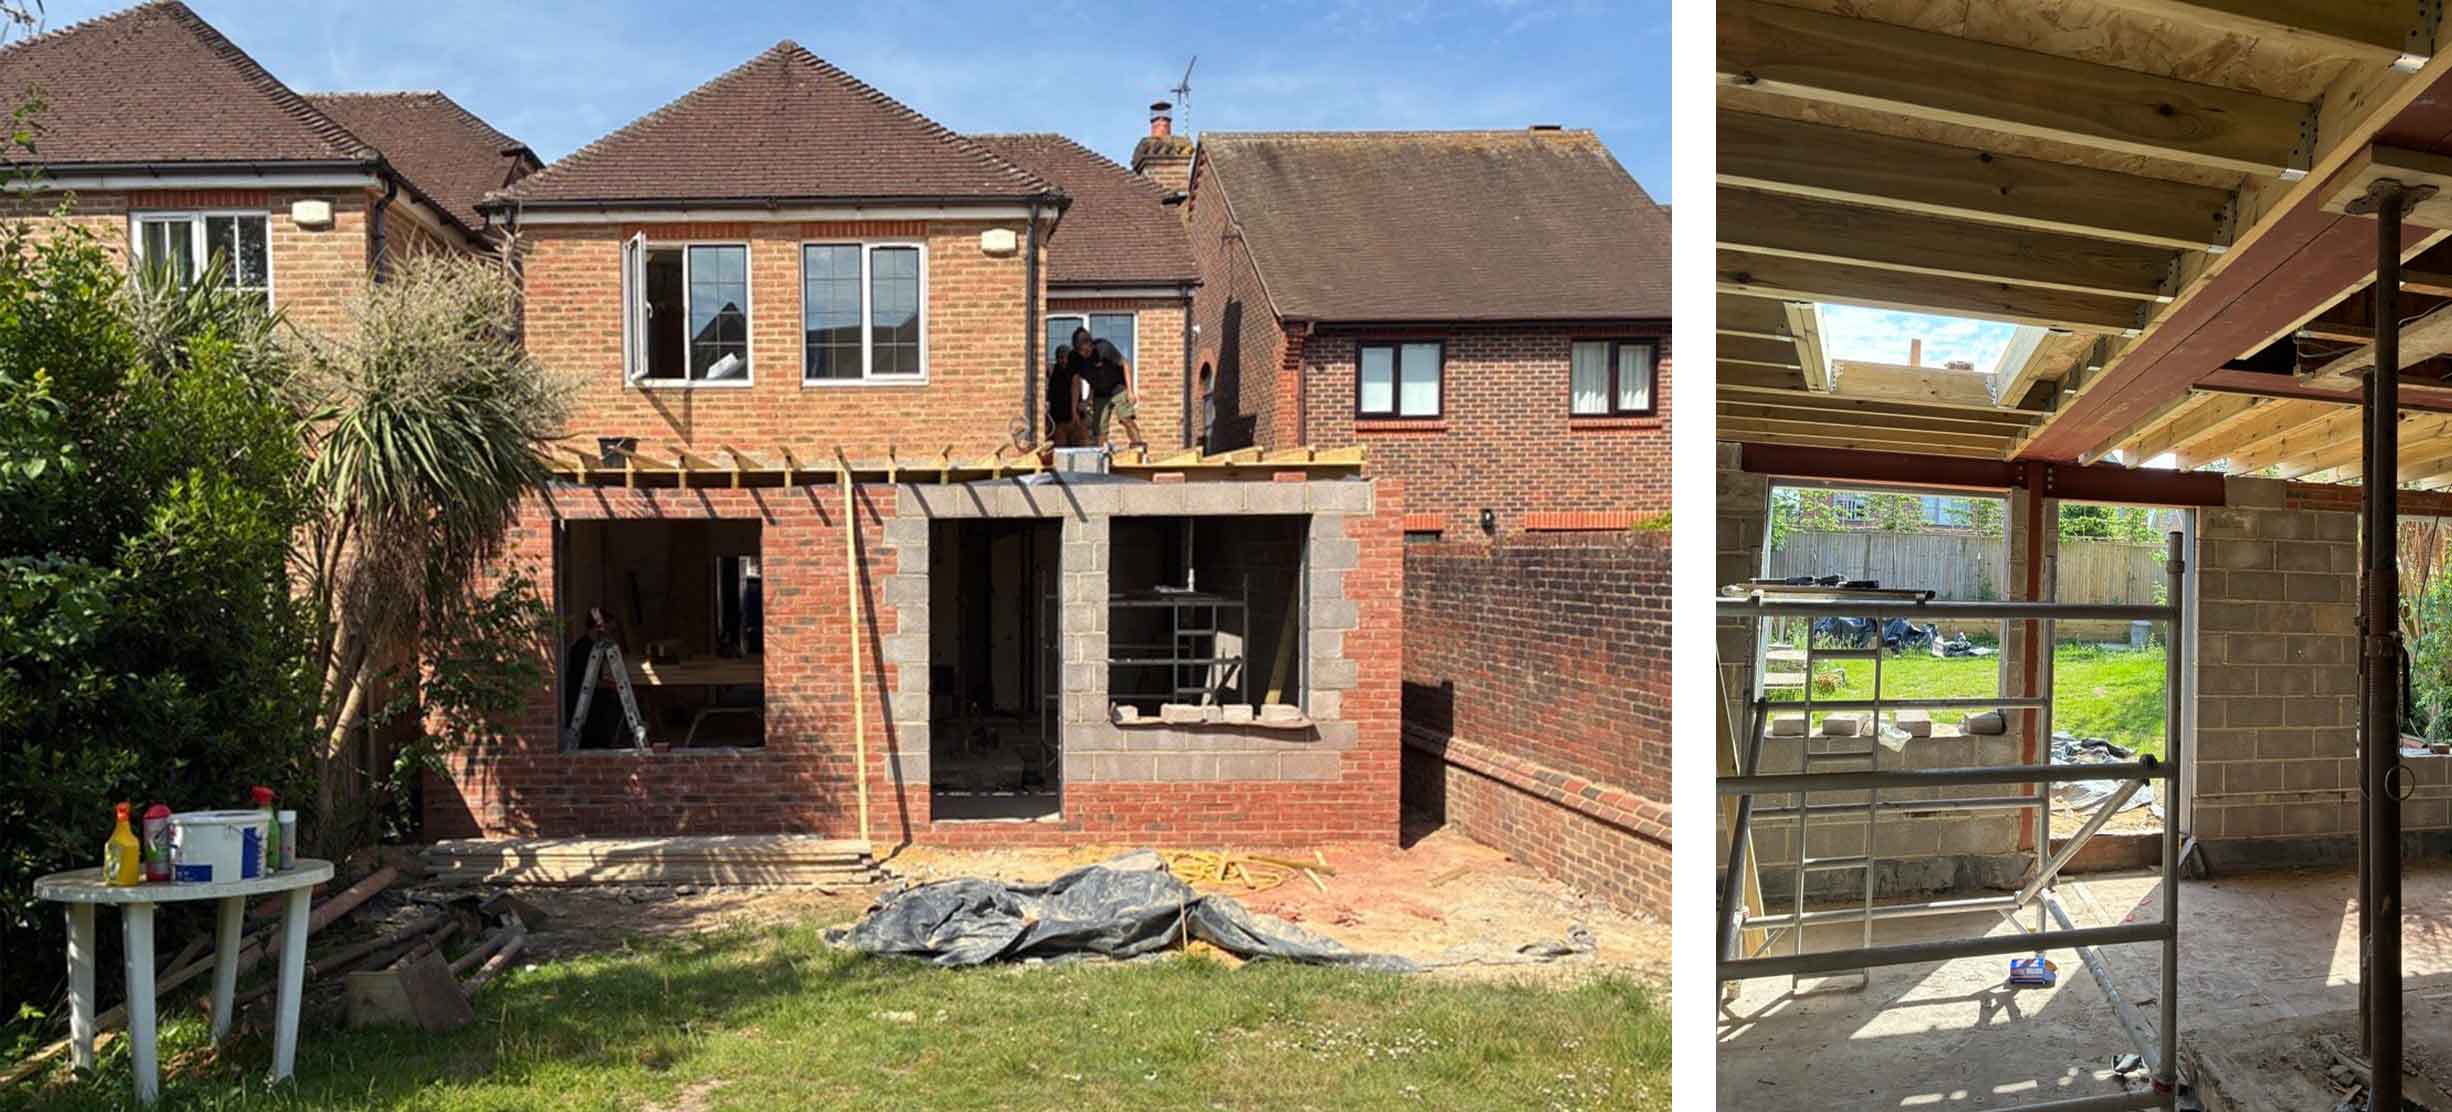
House 836 is progressing well on site and is starting to feel like a well formed space! This single storey extension adds an open plan kitchen diner with an adjacent seating area that will have a feature oriel window.This oriel window will frame the view out into the garden from the seating space, the dining area, and entrance to the room beyond.
Portfolio – House 699
June 2026
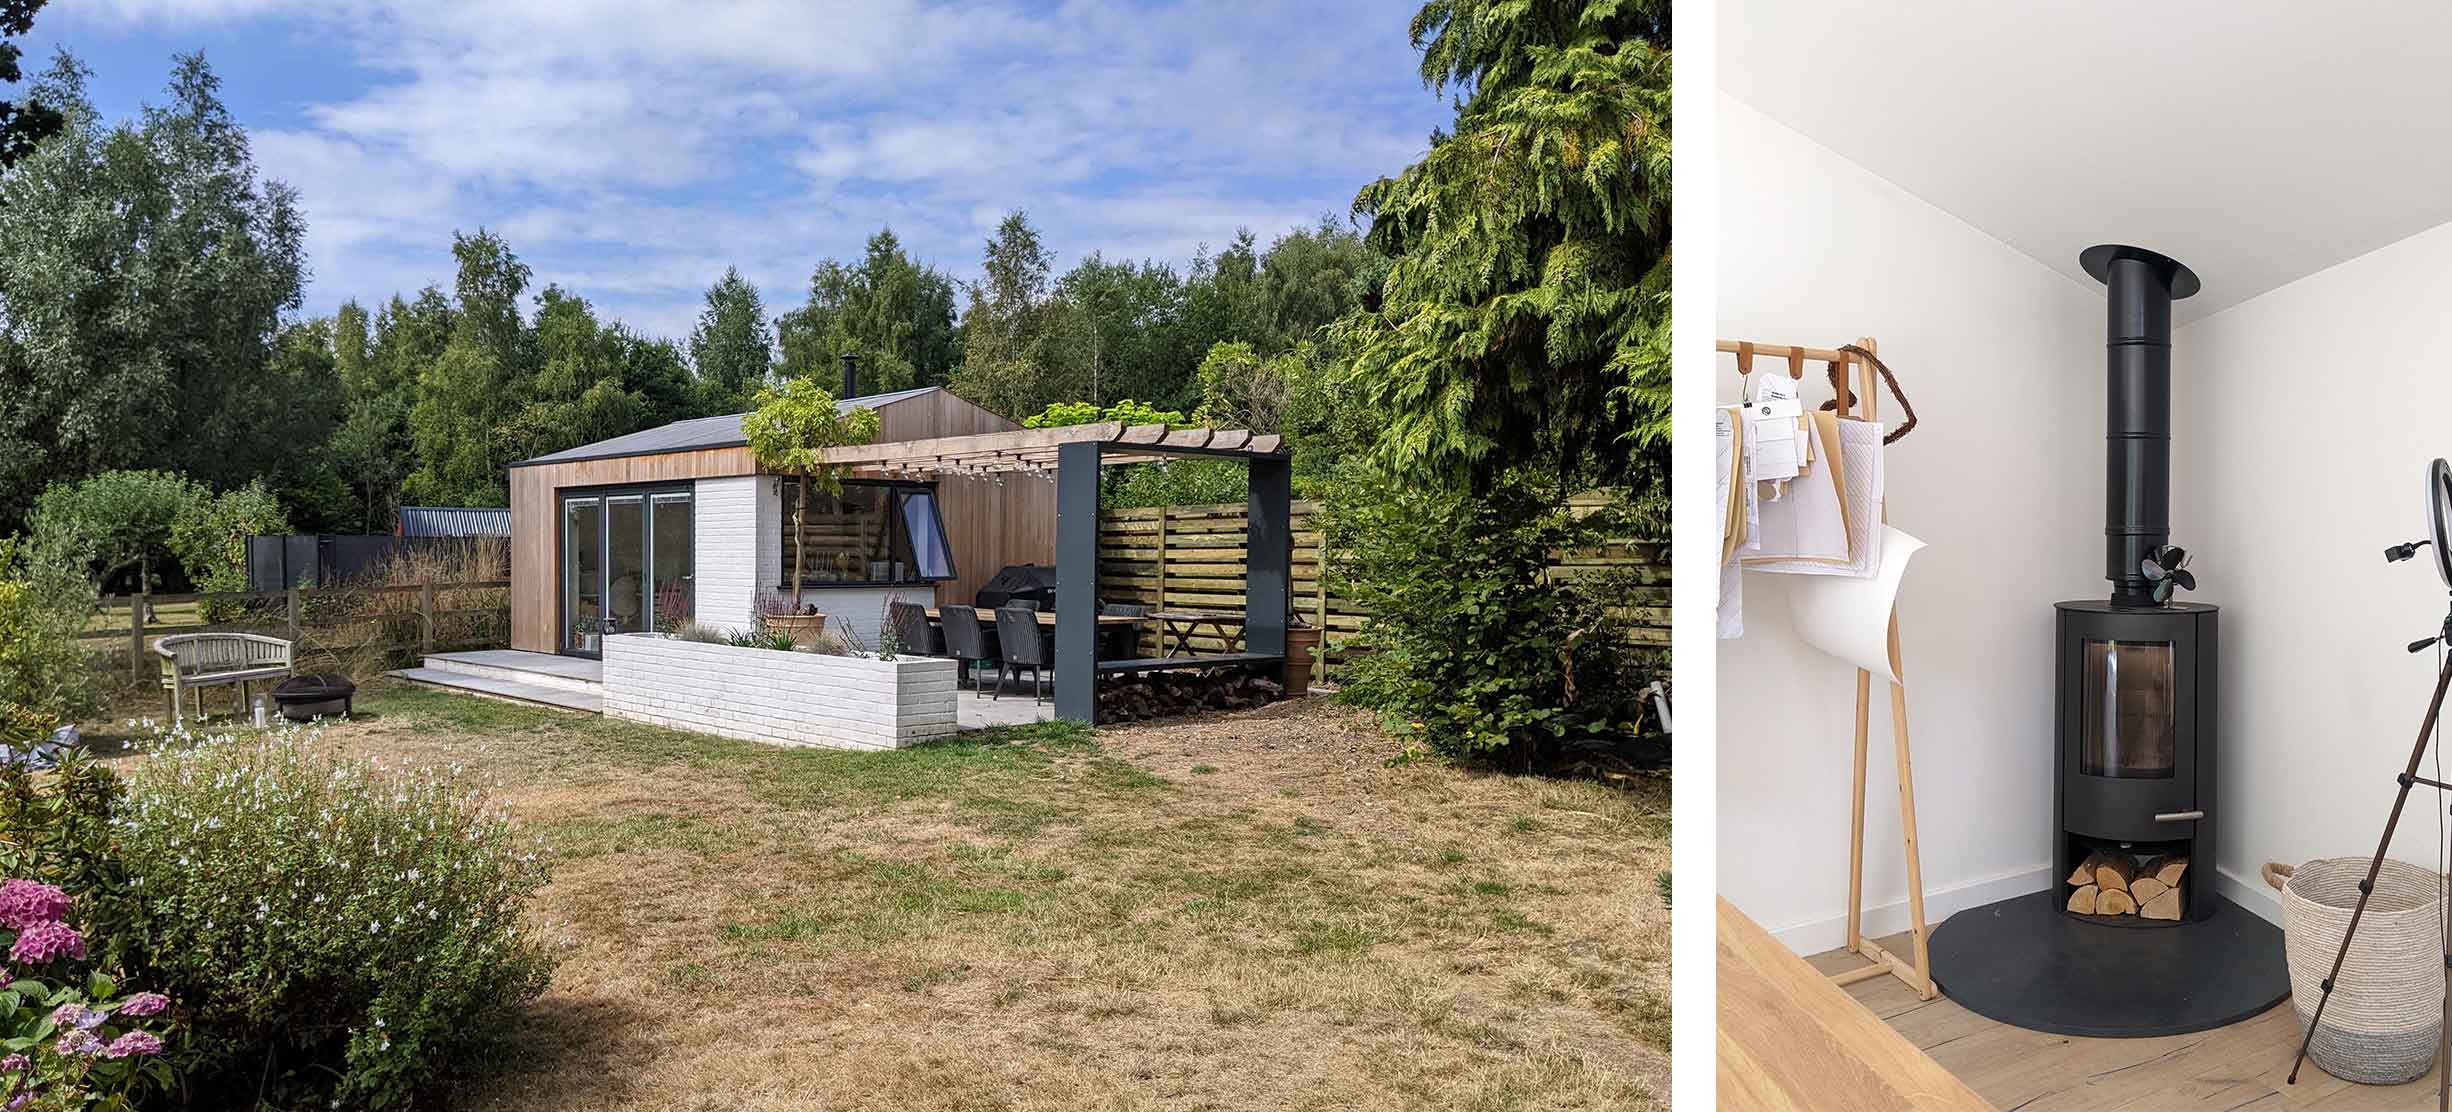
This white painted brick and timber clad workshop sits at the end of the garden of House 388 which we previously designed a renovation and extension scheme for. Our client, a handbag designer, wanted a space to be creative with surfaces to work, plenty of storage, and ample light to craft these handmade designs. The workshop is bright and airy with framed views of the tranquil setting with a log burner for cosier evenings, creating a perfect space to work.
Site – House 842
June 2026
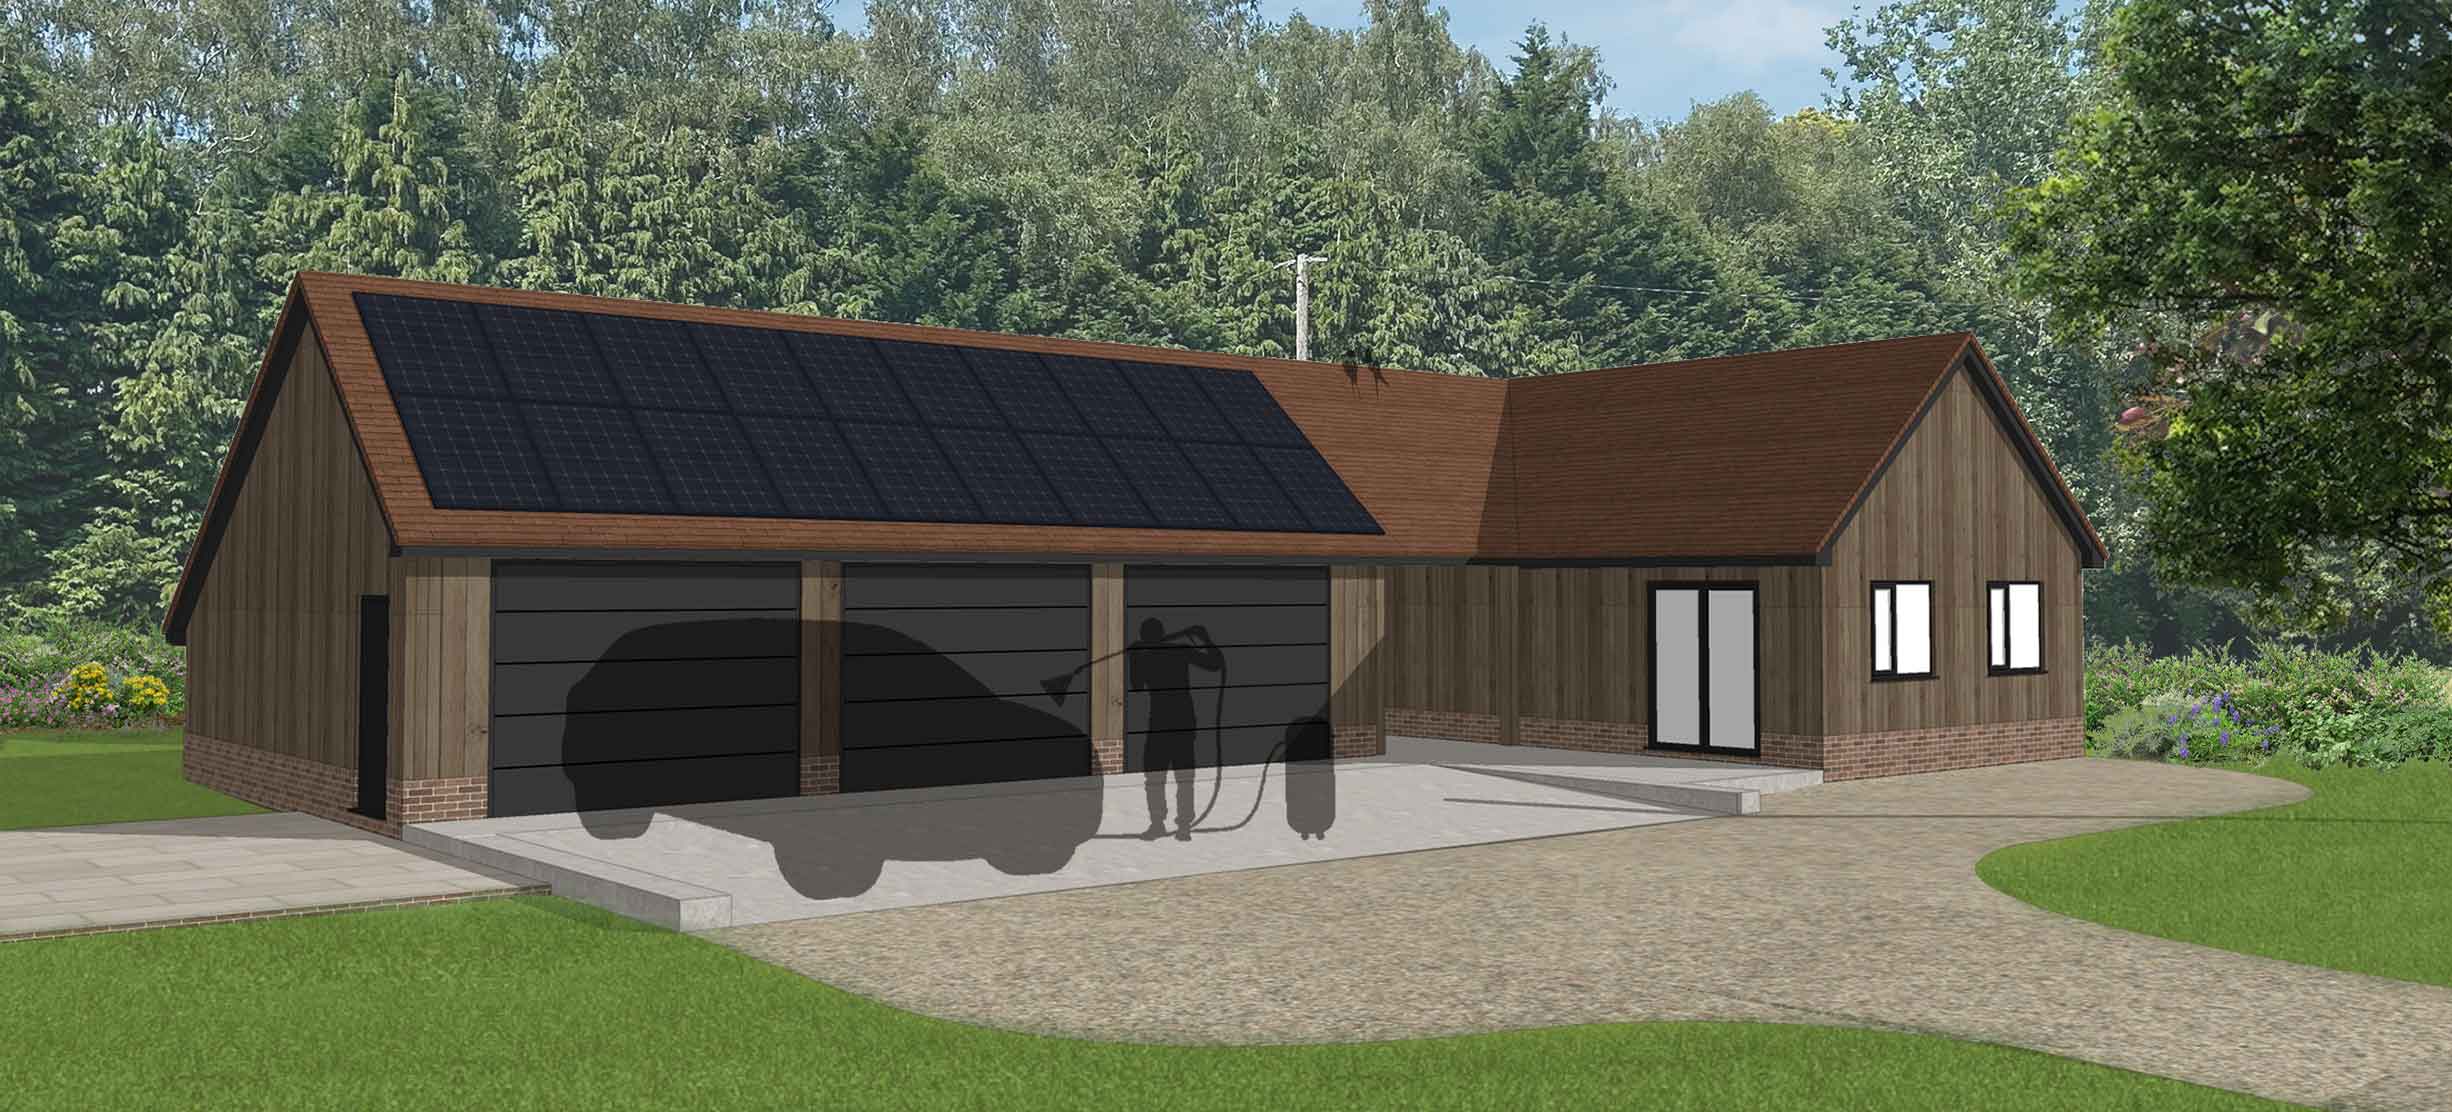
House 842 is breaking ground for their new build detached triple garage this week! This timber frame structure provides parking for their cars and tractors, as well as an attached hobby room & planting shed. This forms phase 1 of their works, with an extension to their existing house soon to follow.
Planning – House 856
June 2026
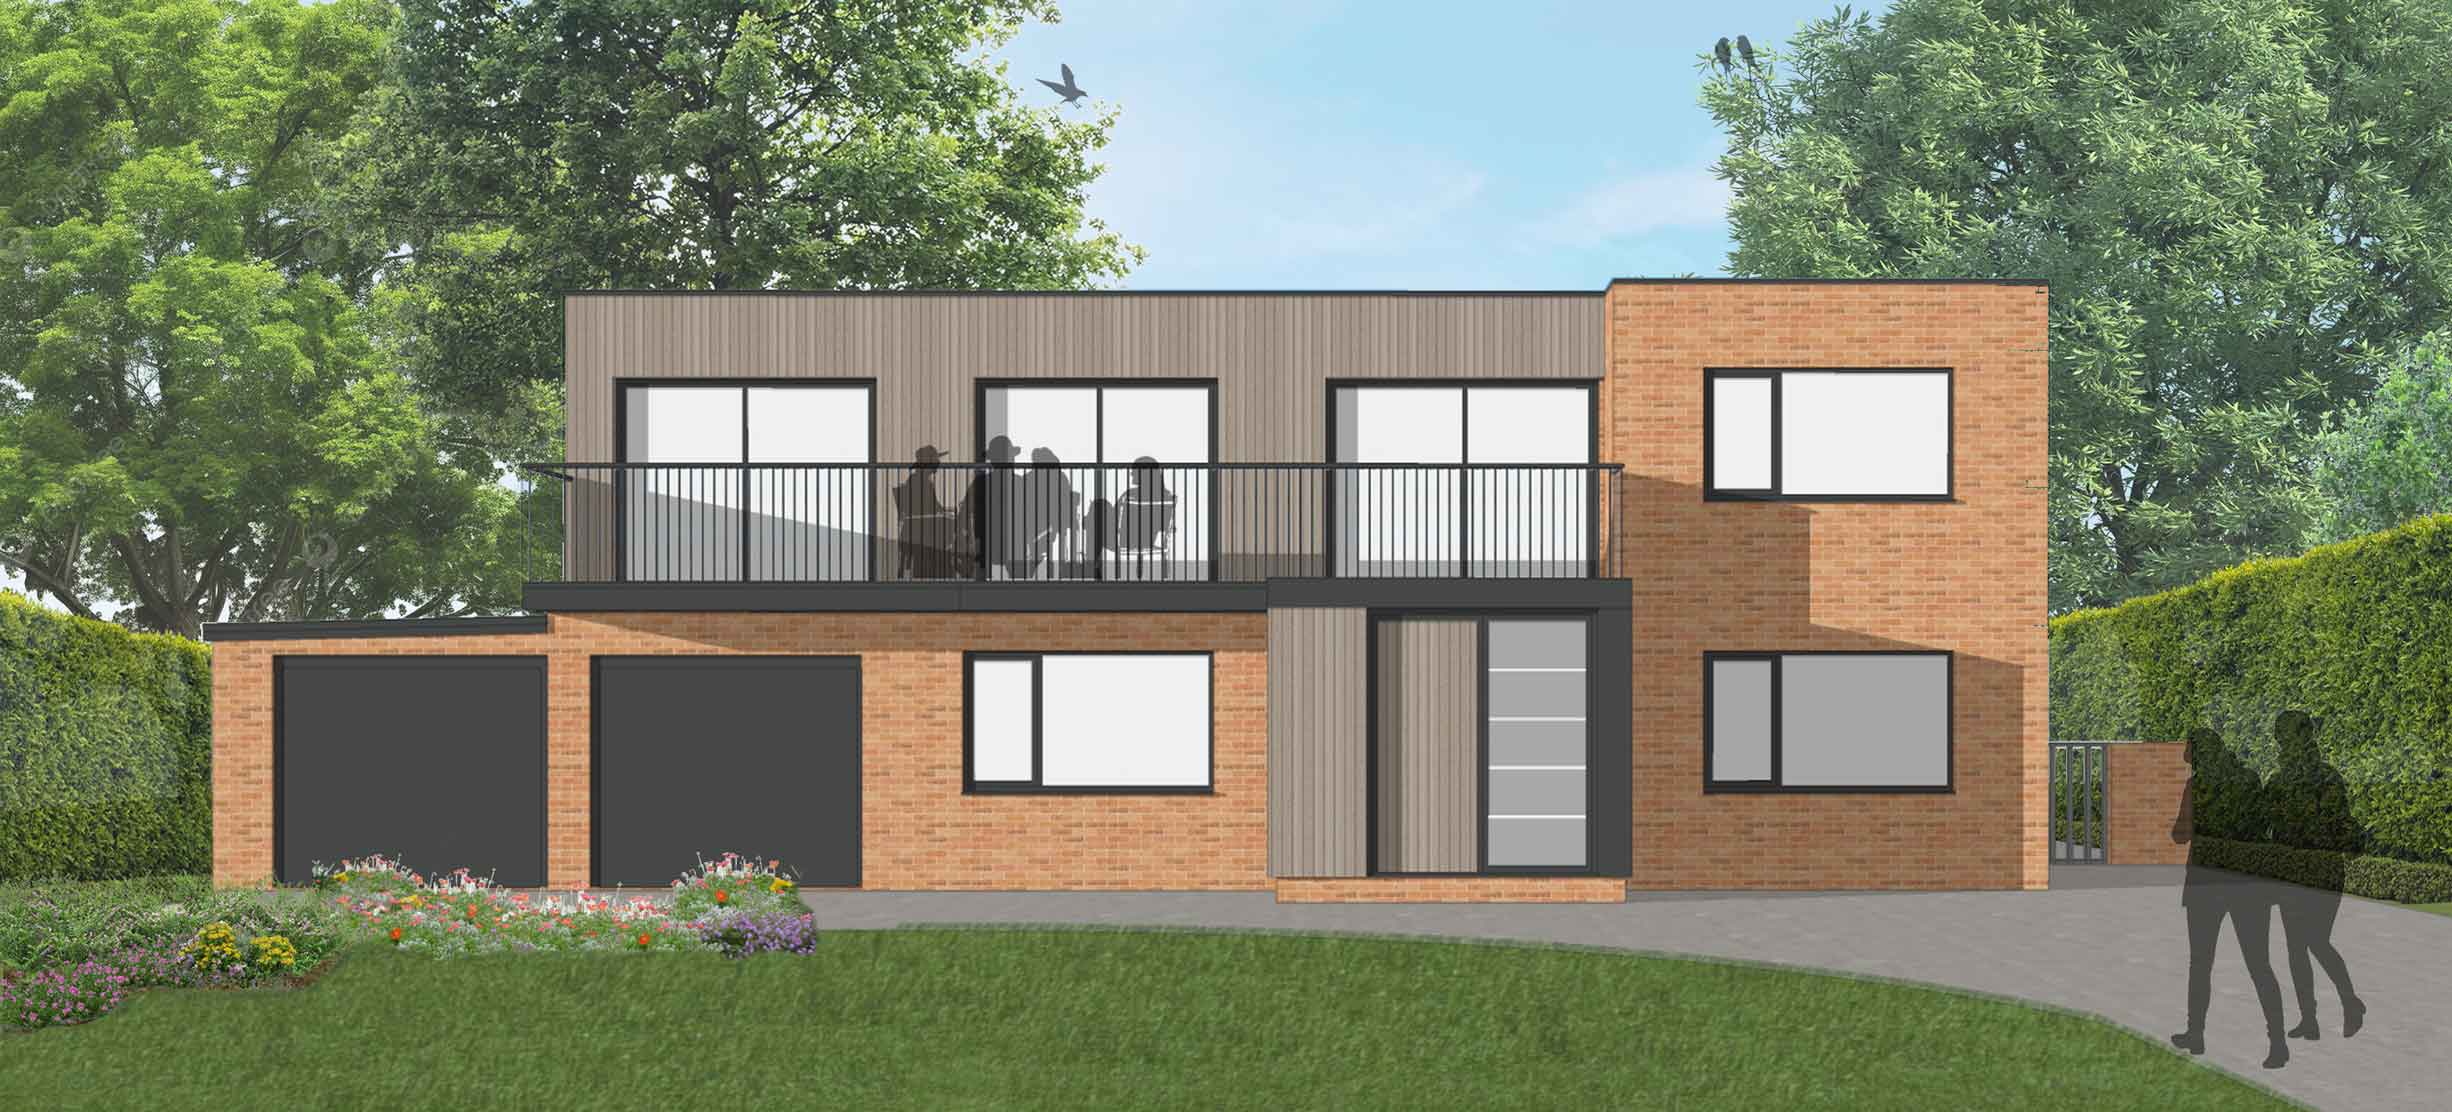
We recently submitted House 856’s planning application! This upside-down house is proposed to be extended with a ground floor single storey extension to the rear. On top of this extension is a new balcony looking over the mature private gardens and a new enclosed porch is proposed to the front. The external presentation of the house is also given a bit of an update, removing the chunky fascia, adding areas of timber cladding, and new windows and doors throughout.


